 1 / 25
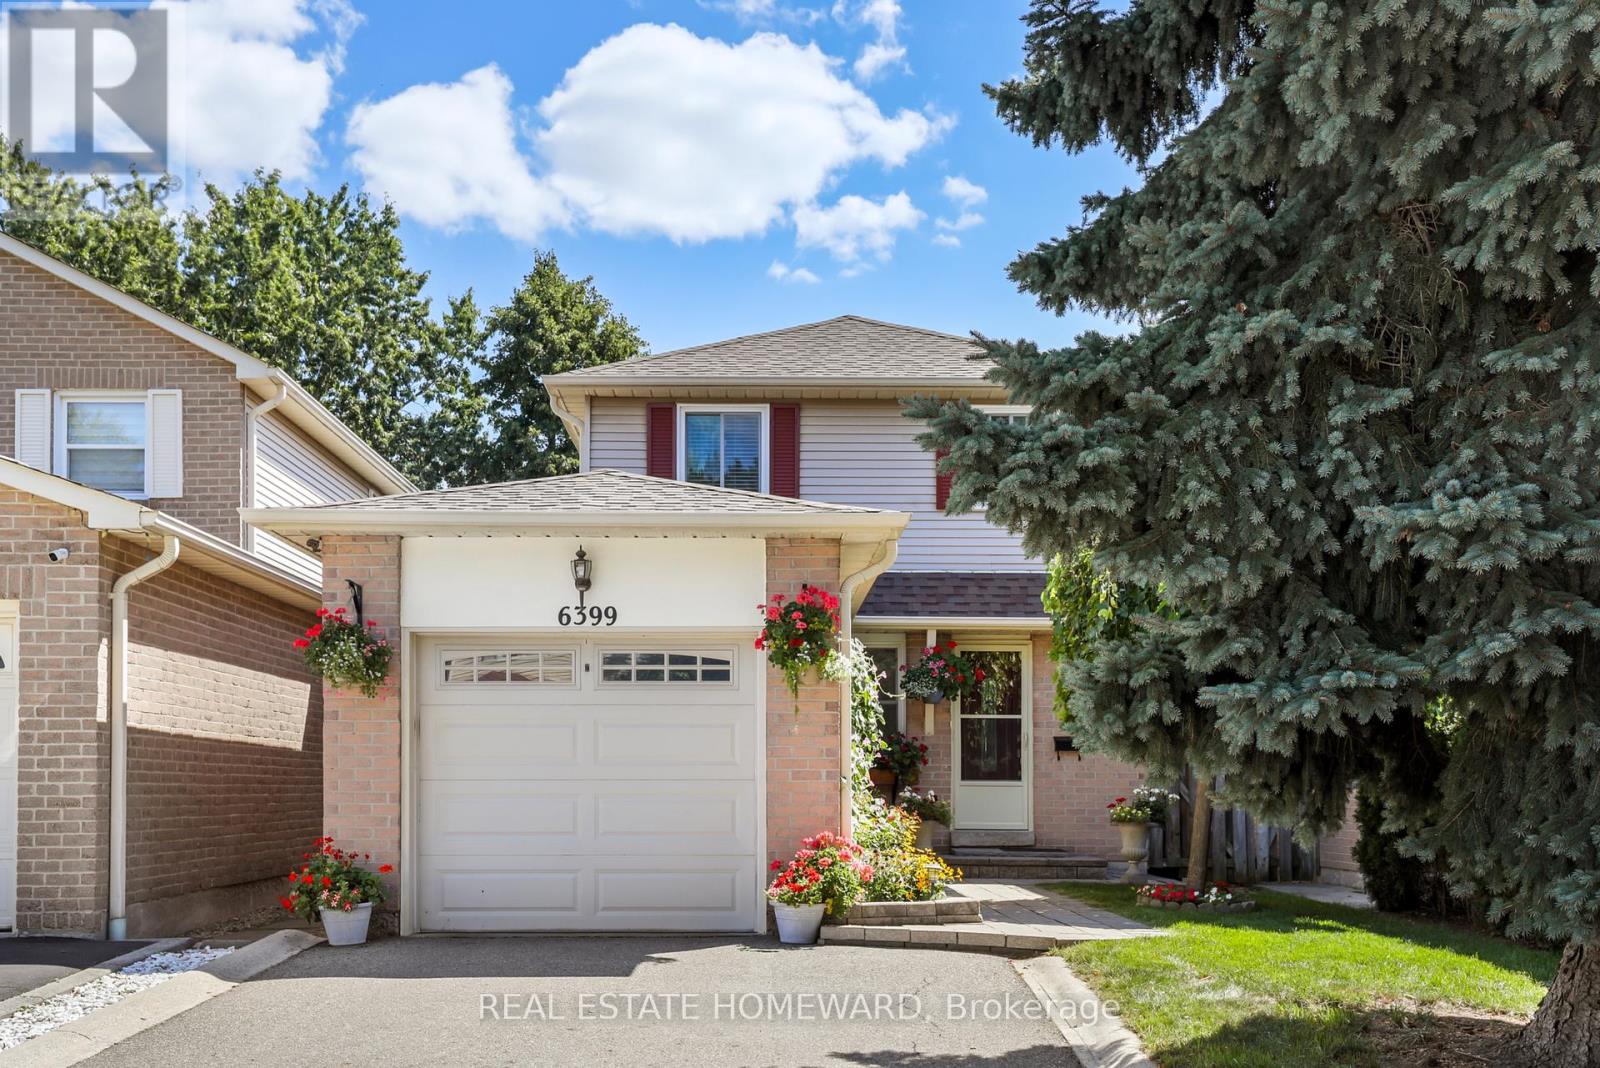
6399 COLEBROOK CRESCENT
Mississauga (Meadowvale), Ontario, L5N3E3
$890,000
Bedrooms
4
Bathrooms
3
Parking
3
About this property
Welcome to this home, lovingly maintained by original owners.This updated & well kept home offers 3+1 bedrooms, 3 Bathrooms. Finished basement has gas fireplace, 3-piece bath, plenty of storage & custom cantina for preserves.. Bright white kitchen features breakfast area, quartz countertop, pot-lights, ceramic floor & back splash lighting under cupboards. Walk out to beautiful garden with patio, flowers, vegetable patch. Private shed is insulated, has electricity, ideal for hobbies, workshop or storage. Living & Dining rooms are combined with quality hardwood floors. Upstairs all 3 bedrooms have hardwood floors throughout. Primary bedroom has semi en-suite 4 pc bathroom with quartz counter, many cupboards. House is conveniently located near parks, public transit, school. Close by car to GO Station, Meadowvale Town Center, shopping, restaurants & Highways. (id:66779)
Rooms
| Kitchen | Ground level | — |
| Living room | Ground level | — |
| Dining room | Ground level | — |
| Primary Bedroom | Second level | — |
| Bedroom 2 | Second level | — |
| Bedroom 3 | Second level | — |
| Recreational, Games room | Basement | — |
| Office | Basement | — |
Details
- Sewer
- Sanitary sewer
- Cooling
- Central air conditioning
- Fencing
- Fenced yard
- Heating
- Forced air, Natural gas
- List aor
- Toronto
- Stories
- 2
- Basement
- Finished, N/A
- Flooring
- Hardwood
- Appliances
- Washer, Refrigerator, Central Vacuum, Dishwasher, Stove, Dryer, Freezer, Window Coverings
- Directions
- Cross Streets: Battleford Road and Miller's Grove. ** Directions: Battleford Rd to Miller's Grove (South), turn left on Colebrook.
- Fireplace
- Yes
- Lot features
- Carpet Free
- Water source
- Municipal water
- Structure type
- House
- Fireplaces total
- 1
- Parking features
- Attached Garage, Garage
- Tax annual amount
- 5,450.39
- Building features
- Fireplace(s)
- Exterior features
- Brick, Aluminum siding
- Community features
- School Bus
- Foundation details
- Concrete
- Lot size dimensions
- 30 x 125 FT
- Bedrooms above grade
- 3
- Bedrooms below grade
- 1
- Property attached
- No
More in Mississauga

The trademarks REALTOR®, REALTORS®, and the REALTOR® logo are controlled by The Canadian Real Estate Association (CREA) and identify real estate professionals who are members of CREA. The trademarks MLS®, Multiple Listing Service® and the associated logos are owned by CREA and identify the quality of services provided by real estate professionals who are members of CREA. Listing data is provided by the REALTOR.ca Data Distribution Facility (DDF®) and is deemed reliable but is not guaranteed accurate by CREA.