 1 / 25
638 GAGNON PLACE
Newmarket (Stonehaven-Wyndham), Ontario, L3X1V8
$1,520,000
Bedrooms
5
Bathrooms
4
Parking
6
About this property
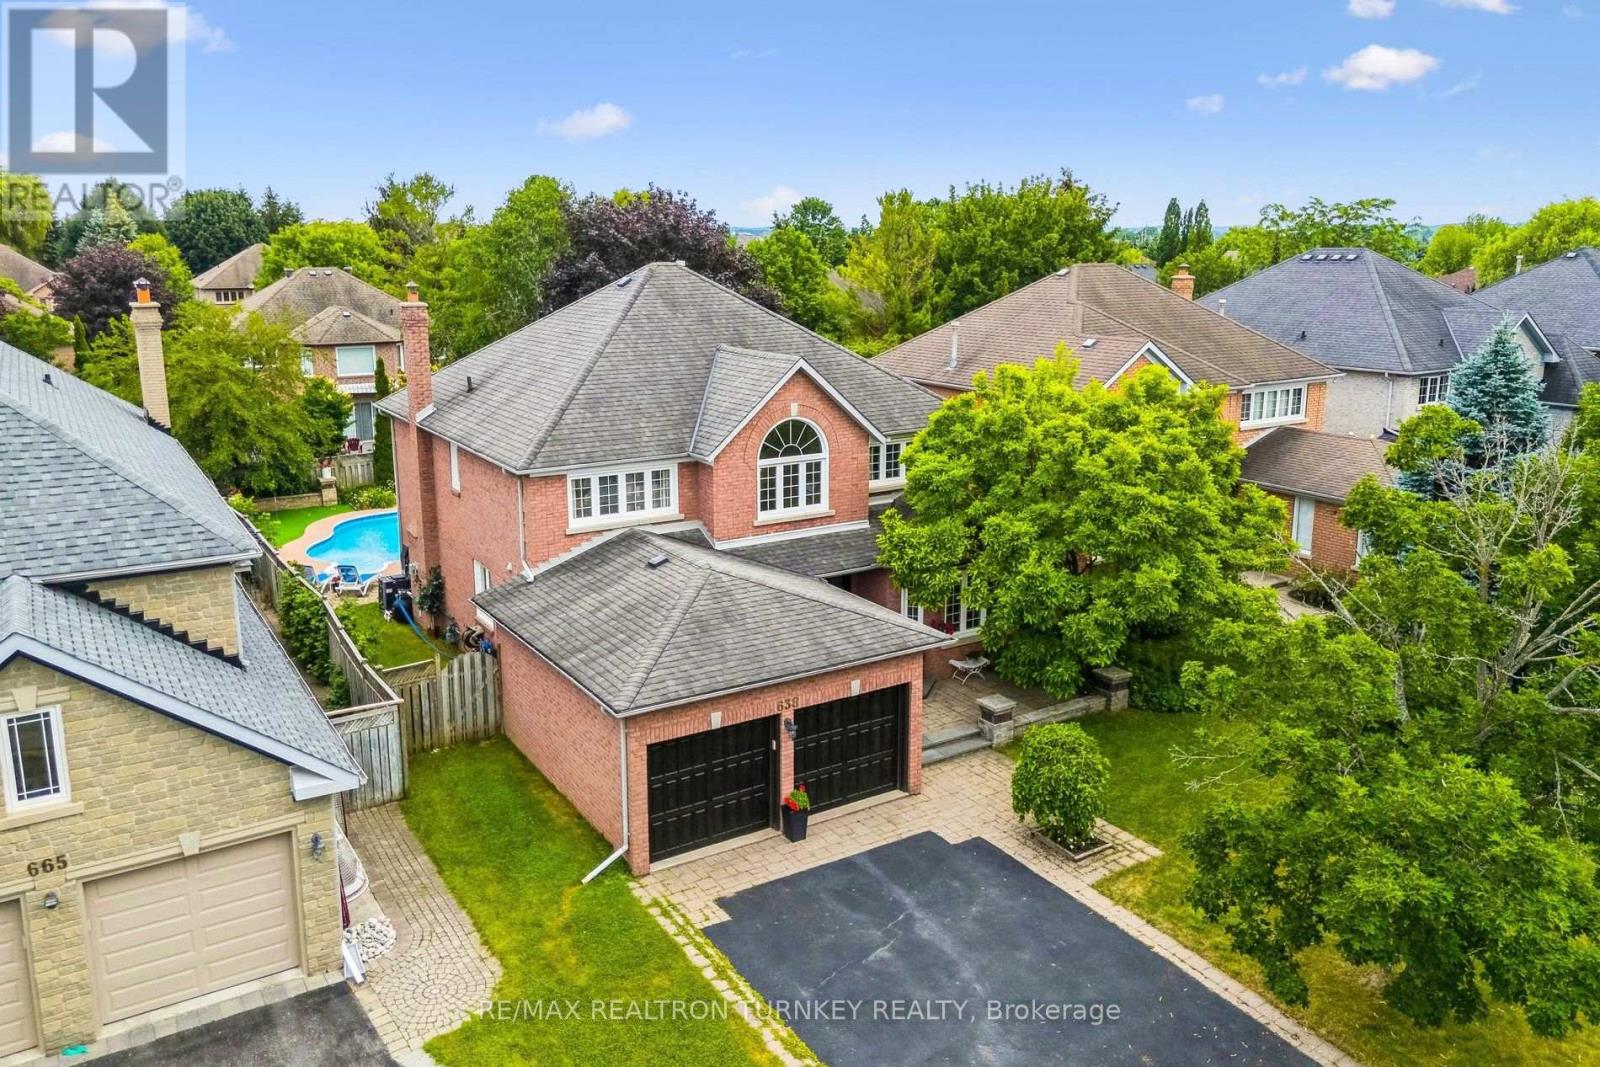
TurnKey Executive home w stunning curb appeal, inground pool & backyard retreat on 55 x 130 ft wide lot in prestigious Wyndham Estates; in Newmarket's Top-ranked School zone. This spacious residence offers approx 2,900 sf open Floorplan w 5-bedrms, 4-bathrms, plus prof finished basement; an ideal blend of comfort & functionality designed for family lifestyle. Soaring cathedral ceilings in the 2 storey foyer welcome you into a beautifully updated home featuring modern lighting, upgraded luxury vinyl plank flooring, light hardwood & staircase. Gather in the sun-filled eat-in kitchen w white quartz counters, pantry cabinetry & breakfast area overlooking the family rm w gas fireplace & views of the pool/gardens. Combined, functional living & dining rooms offer a perfect setting for quiet nights at home & easy entertaining while the main flr office provides a great work-at-home setup. Double doors lead to the impressive primary retreat w spacious 5 piece ensuite bathrm & Lrg W/I closet. 3 more spacious bedrms & additional 4 piece bathrm complete the 2nd level. The prof finished basement w 5th bedrm & 3-piece bath adds versatility w space to relax & play. Enjoy Movie nights w friends in the rec rm; an exercise rm, games rm & dedicated hockey practice area the family will love! Relax in your own private, landscaped, south-facing backyard retreat featuring an inground pool, stone patio & lounge area for alfresco dining, perennial gardens, practice putting area & space for summer gatherings, kids & family fun. A Well-Maintained Home w opportunity to add equity. Upgrades incl: LVP Flooring, Quartz Kitchen Counters, Windows, Landscaping, Saltwater Swimming Pool, Golf Practice Putting area, Potlights, 200 Amp Elec Panel & more! Surrounded by parks, trails, golf, top-ranked schools, GO Transit, T&T Supermarket & everyday amenities. Mins to Hwy 404/400. A rare opportunity to enjoy upscale family living in one of Newmarket's safest, most high-demand neighbourhoods! (id:66779)
Rooms
| Kitchen | Main level | — |
| Bedroom 4 | Second level | — |
| Recreational, Games room | Basement | — |
| Games room | Basement | — |
| Exercise room | Basement | — |
| Bedroom 5 | Basement | — |
| Utility room | Basement | — |
| Eating area | Main level | — |
| Living room | Main level | — |
| Dining room | Main level | — |
| Family room | Main level | — |
| Office | Main level | — |
| Laundry room | Main level | — |
| Primary Bedroom | Second level | — |
| Bedroom 2 | Second level | — |
| Bedroom 3 | Second level | — |
Details
- Sewer
- Sanitary sewer
- Cooling
- Central air conditioning
- Fencing
- Fenced yard, Fully Fenced
- Heating
- Forced air, Natural gas
- List aor
- Toronto
- Stories
- 2
- Basement
- Finished, N/A
- Flooring
- Hardwood, Laminate, Carpeted, Ceramic, Vinyl
- Appliances
- Washer, Refrigerator, Water softener, Central Vacuum, Gas stove(s), Dryer, Freezer, Humidifier, Hood Fan, Garage door opener
- Directions
- Cross Streets: Bayview Ave & St. John's Sideroad. ** Directions: Bayview Ave to Brooker Ridge.
- Fireplace
- Yes
- Lot features
- Level
- Water source
- Municipal water
- Pool features
- Inground pool, Salt Water Pool
- Structure type
- House
- Fireplaces total
- 1
- Parking features
- Attached Garage, Garage
- Tax annual amount
- 8,556.31
- Building features
- Fireplace(s)
- Exterior features
- Brick
- Community features
- Community Centre
- Foundation details
- Poured Concrete
- Lot size dimensions
- 55 x 130 FT
- Bedrooms above grade
- 4
- Bedrooms below grade
- 1
- Property attached
- No
More in Newmarket




The trademarks REALTOR®, REALTORS®, and the REALTOR® logo are controlled by The Canadian Real Estate Association (CREA) and identify real estate professionals who are members of CREA. The trademarks MLS®, Multiple Listing Service® and the associated logos are owned by CREA and identify the quality of services provided by real estate professionals who are members of CREA. Listing data is provided by the REALTOR.ca Data Distribution Facility (DDF®) and is deemed reliable but is not guaranteed accurate by CREA.