 1 / 25
6375 17TH SIDEROAD
King, Ontario, L0G1T0
$3,600,000
Bedrooms
3
Bathrooms
4
Parking
10
About this property
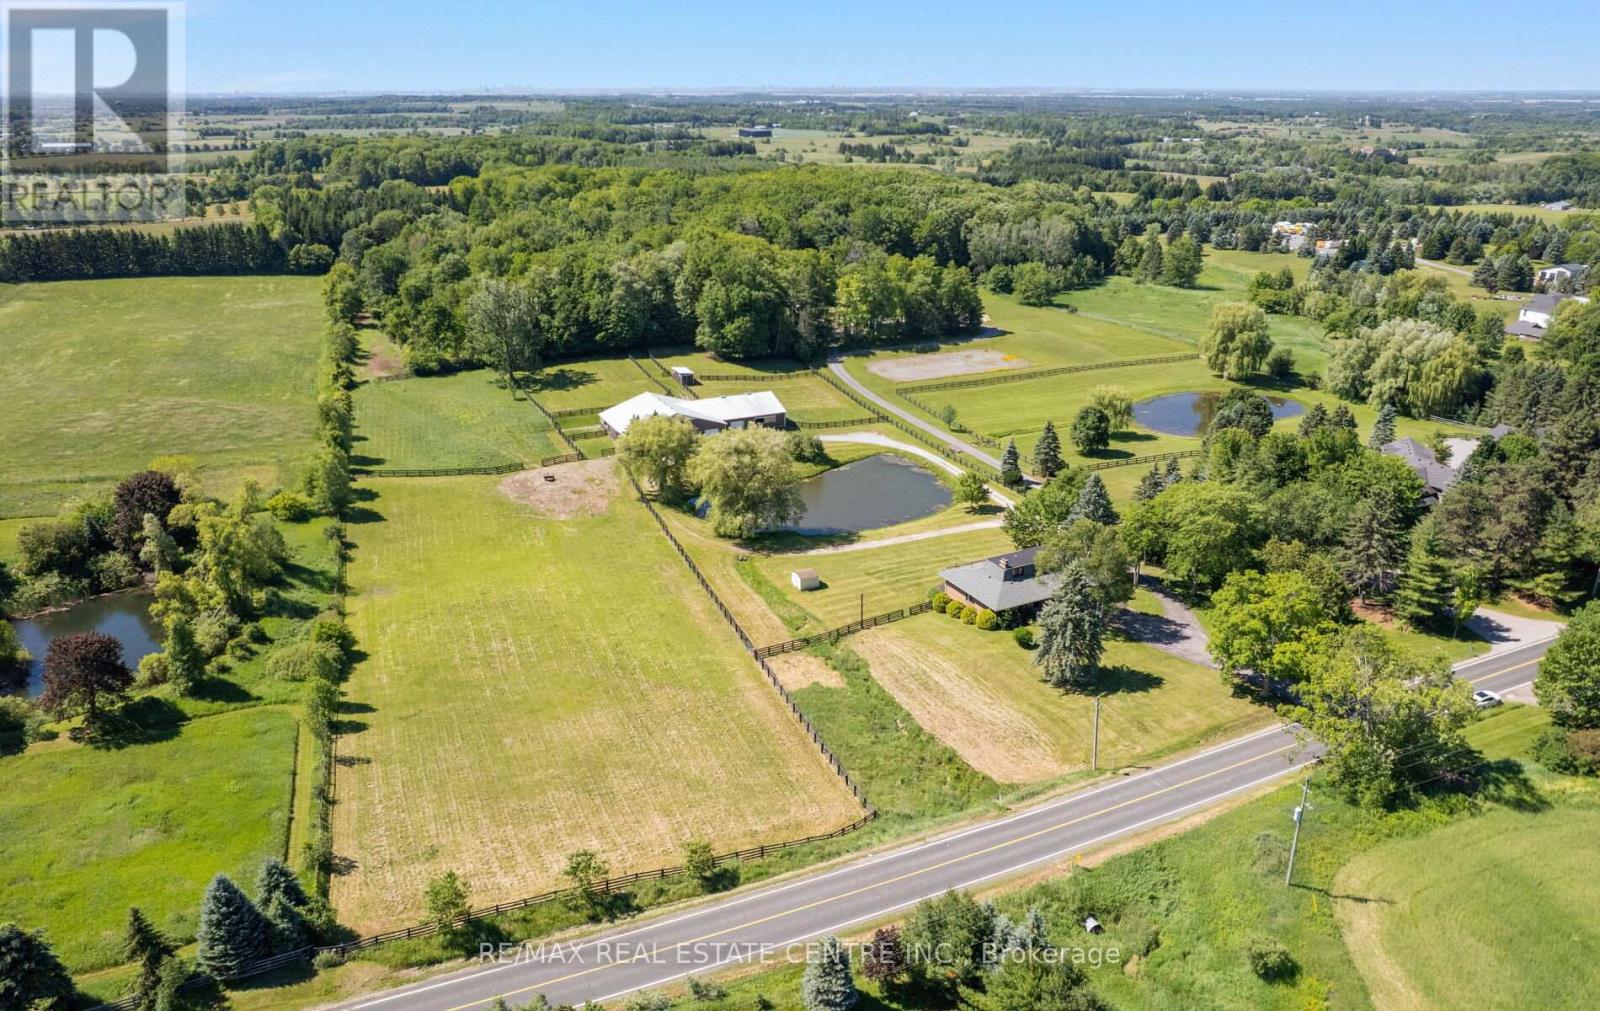
Beautiful 11.54-acre Equestrian estate featuring a fully renovated 3-bedroom residence, picturesque pond and turnkey Horse facility just minutes from Nobleton. Set within a highly sought-after King Township countryside setting, this exceptional property offers privacy, functionality and outstanding Equestrian infrastructure.The Equestrian barn complex consists of three connected structures totaling approximately 6,100 sq ft and operates as a unified facility with 12 stalls distributed throughout the interconnected barns. The insulated 1,800 sq ft main barn serves as the heart of the operation and houses the majority of the stalls, together with the tack room and primary working areas. The interconnected barn structures provide additional support space, including feed storage, office space, a spacious hay loft with bale conveyor and ample hay storage, creating an efficient and functional year-round equestrian facility. Additional improvements include a 50' x 50' indoor lunging ring, outdoor grass riding/work area, run-in shelter for paddocks and multiple fenced paddocks with open fields designed for effective horse management. Ideally suited for a variety of equestrian uses including boarding, training, hunter/jumper and dressage disciplines, or private equestrian use, subject to applicable zoning and approvals. The property offers immediate occupancy potential. A private gated driveway and separate entrances for the residence and barn enhance operational flexibility and privacy. Located within the Oak Ridges Moraine Conservation Plan area, offering a protected natural environment while remaining minutes to Nobleton, Schomberg, King City, Caledon and major GTA routes. A rare opportunity to acquire a fully functional Equestrian estate with a renovated home, excellent land base and established infrastructure in one of Ontario's premier horse regions. (id:66779)
Rooms
| Living room | Main level | — |
| Utility room | Lower level | — |
| Utility room | Lower level | — |
| Dining room | Main level | — |
| Family room | Main level | — |
| Kitchen | Main level | — |
| Eating area | Main level | — |
| Primary Bedroom | Main level | — |
| Office | Main level | — |
| Bedroom 2 | Second level | — |
| Bedroom 3 | Second level | — |
| Recreational, Games room | Lower level | — |
Details
- View
- View
- Sewer
- Septic System
- Cooling
- Central air conditioning
- Fencing
- Partially fenced
- Heating
- Forced air, Oil
- List aor
- Toronto
- Stories
- 2
- Basement
- Finished, Walk out, N/A
- Flooring
- Hardwood
- Utilities
- Electricity
- Appliances
- Washer, Water softener, Central Vacuum, Dryer, Alarm System, Window Coverings, Garage door opener remote(s), Water Heater
- Directions
- Cross Streets: HWY 27 & 17th Sideroad. ** Directions: From HWY 27 turn west on 17th Sideroad.
- Fireplace
- Yes
- Lot features
- Carpet Free, Sauna
- Water source
- Drilled Well
- Parking features
- Attached Garage, Garage
- Tax annual amount
- 5,696.74
- Exterior features
- Brick, Shingles
- Community features
- School Bus
- Lot size dimensions
- 400 x 1334 FT
- Zoning description
- ORMFP, ORMC
- Bedrooms above grade
- 3
More in King




The trademarks REALTOR®, REALTORS®, and the REALTOR® logo are controlled by The Canadian Real Estate Association (CREA) and identify real estate professionals who are members of CREA. The trademarks MLS®, Multiple Listing Service® and the associated logos are owned by CREA and identify the quality of services provided by real estate professionals who are members of CREA. Listing data is provided by the REALTOR.ca Data Distribution Facility (DDF®) and is deemed reliable but is not guaranteed accurate by CREA.