 1 / 25
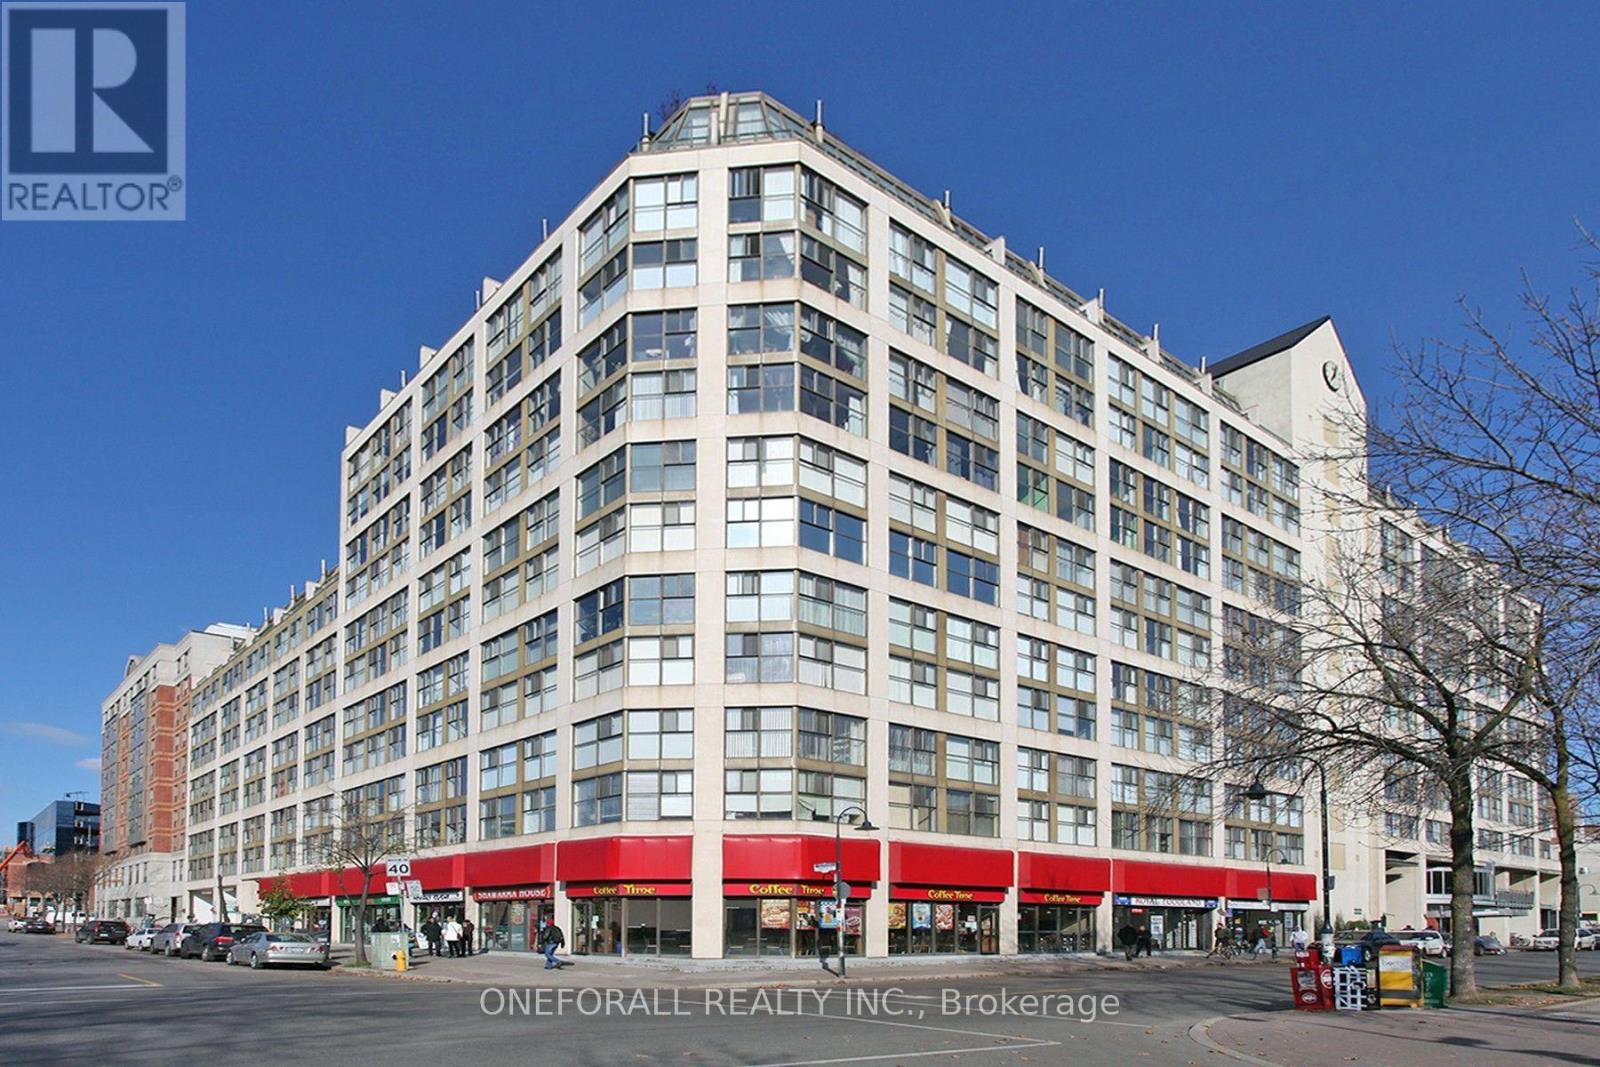
633 - 222 THE ESPLANADE
Toronto (Waterfront Communities), Ontario, M5A4M8
$529,000
Bedrooms
3
Bathrooms
1
Parking
0
About this property
Spacious Affordable Condo near famous St. Lawrence Market, The Distillery. Transit score 100 & 99 for Biker & Walker. Next door to community centre, overlooks David Crombie Park. Owner-occupied unit with functional split bedroom floor plan. $50K spent in renovation & upgrades since 2022. Motorized blinds for all windows. Primary bedroom has large picture window & walk-in closet with custom built-in storage. Office/Den with sliding glass door overlook Living room could be used as guest room or nursery. Modern Kitchen with quartz countertop, motion active faucet, under cabinet lighting, ceramic backsplash & floor, stainless steel appliances. Main bath include smart bidet toilet, access to separate storage room. Maintenance fee include all utilities, no additional separate meter fees to pay. A "must be seen to be appreciated" listing. (id:66779)
Rooms
| Living room | Flat | — |
| Dining room | Flat | — |
| Kitchen | Flat | — |
| Primary Bedroom | Flat | — |
| Bedroom | Flat | — |
| Den | Flat | — |
Details
- Cooling
- Central air conditioning
- Heating
- Forced air, Natural gas
- List aor
- Toronto
- Tax year
- 2,026
- Basement
- None
- Flooring
- Laminate, Ceramic
- Appliances
- Washer, Refrigerator, Dishwasher, Stove, Dryer, Microwave, Blinds
- Directions
- Cross Streets: Front St E & Princess St. ** Directions: Berkeley St south of Front St E.
- Fireplace
- No
- Lot features
- Carpet Free
- Structure type
- Apartment
- Association fee
- 1,009.13
- Association name
- Shelter Canadian Properties Limited 416-941-9934
- Parking features
- Garage, Underground
- Tax annual amount
- 2,470.74
- Exterior features
- Concrete
- Community features
- Pets Allowed With Restrictions
- Bedrooms above grade
- 2
- Bedrooms below grade
- 1
- Property attached
- Yes
- Association fee includes
- Common Area Maintenance, Heat, Electricity, Water, Insurance
- Association fee frequency
- Monthly
More in Toronto




The trademarks REALTOR®, REALTORS®, and the REALTOR® logo are controlled by The Canadian Real Estate Association (CREA) and identify real estate professionals who are members of CREA. The trademarks MLS®, Multiple Listing Service® and the associated logos are owned by CREA and identify the quality of services provided by real estate professionals who are members of CREA. Listing data is provided by the REALTOR.ca Data Distribution Facility (DDF®) and is deemed reliable but is not guaranteed accurate by CREA.