 1 / 25
6304 CULMORE CRESCENT
Mississauga (East Credit), Ontario, L5V1J1
$1,399,999
Bedrooms
4
Bathrooms
3
Parking
6
About this property
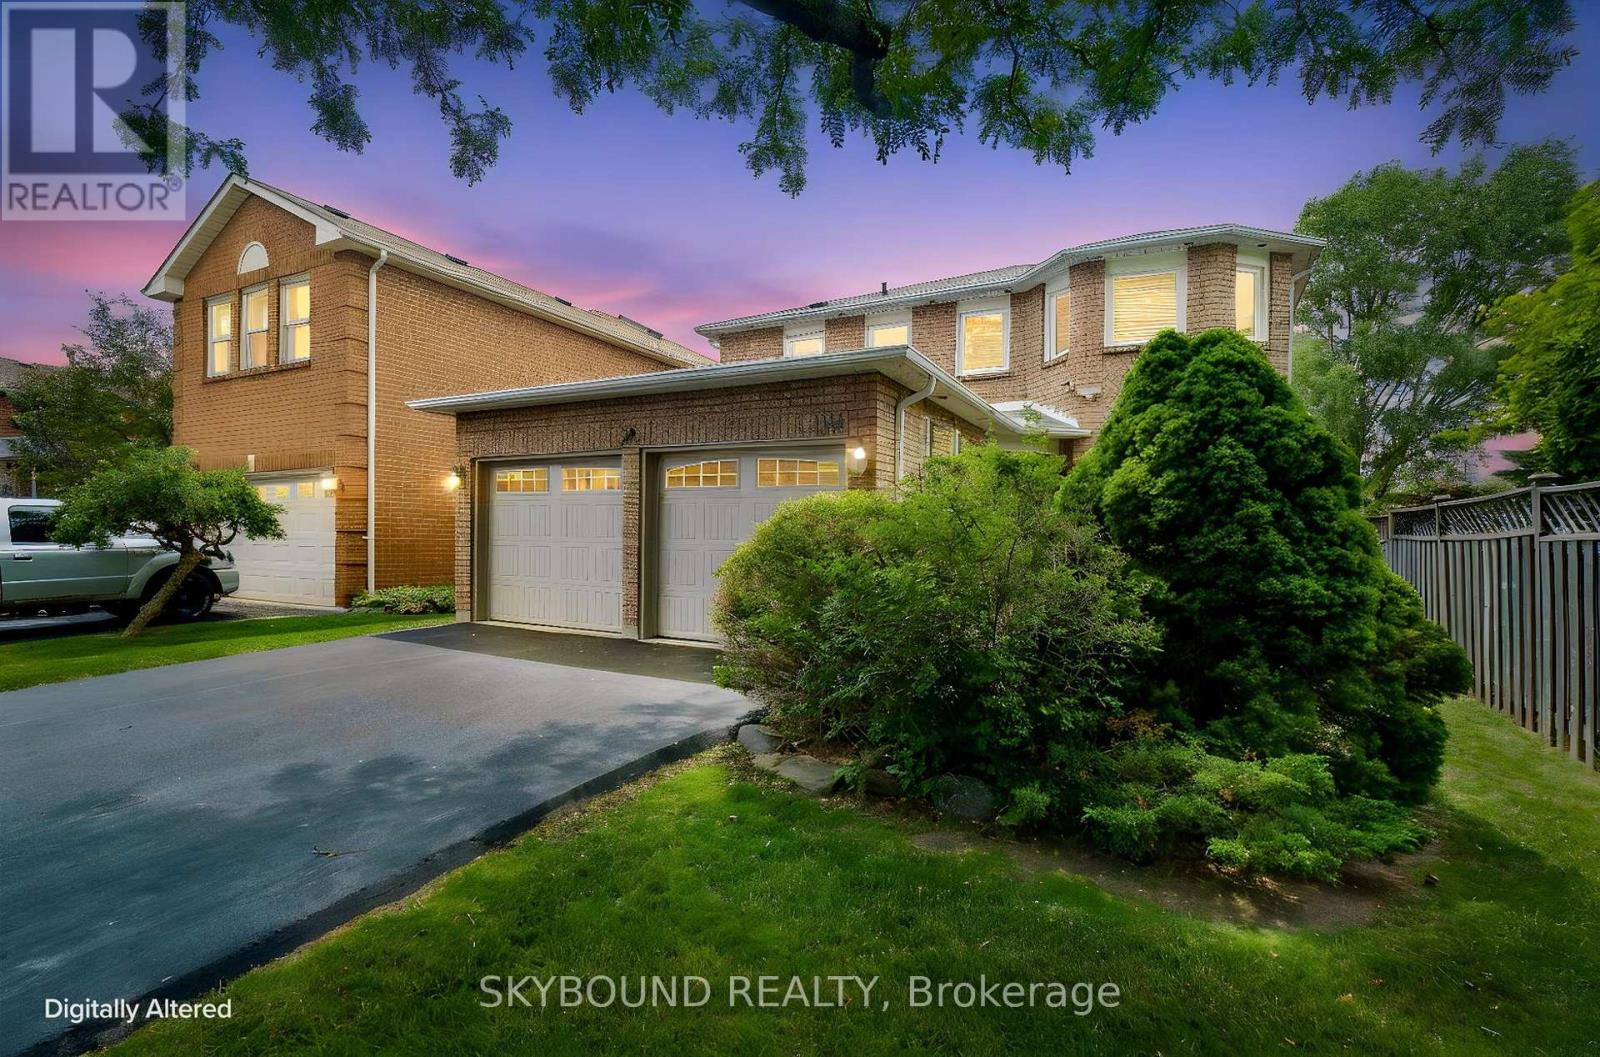
Absolutely stunning detached home in the prestigious Bancroft community of East Credit, ideally located just minutes from Heartland Town Centre with convenient access to major highways, top-rated schools, parks, golf courses, and everyday amenities. First-time offered by the same owners for almost 30 years, this meticulously maintained residence offers over 2,600 sq. ft. of thoughtfully designed living space, showcasing exceptional pride of ownership. Improvements throughout the years include windows and roof. The functional layout is designed for both everyday family living and entertaining, featuring a formal dining room with walkthrough to the kitchen and spacious, well-appointed living areas. Upstairs offers generously sized bedrooms with large closets , but the massive luxurious primary retreat steals the show boasting custom his-and-hers walk-in closets and a spa-inspired ensuite witt double vanities, a Jacuzzi soaker tub, and a separate walk-in shower. The huge private backyard is beautifully landscaped with custom deck and room for that pool you have been dreaming about, creating the perfect setting for relaxing or entertaining. Lovingly cared for and thoughtfully maintained over nearly three decades, this exceptional home offers timeless quality and is ready to welcome its next family. A rare opportunity in one of Mississauga's most sought-after neighbourhoods.(floor plans in document section-ask your realtor) (id:66779)
Rooms
| Kitchen | Main level | — |
| Bathroom | Second level | — |
| Family room | Main level | — |
| Eating area | Main level | — |
| Living room | Main level | — |
| Dining room | Main level | — |
| Partial bathroom | Main level | — |
| Laundry room | Main level | — |
| Primary Bedroom | Second level | — |
| Bedroom 2 | Second level | — |
| Bedroom 3 | Second level | — |
| Bedroom 4 | Second level | — |
Details
- Sewer
- Sanitary sewer
- Cooling
- Central air conditioning
- Heating
- Forced air, Natural gas
- List aor
- Toronto
- Stories
- 2
- Basement
- Unfinished, N/A
- Appliances
- Washer, Refrigerator, Dishwasher, Stove, Dryer, Window Coverings, Water Heater
- Directions
- Mavis & 401
- Fireplace
- Yes
- Water source
- Municipal water
- Structure type
- House
- Parking features
- Attached Garage, Garage
- Tax annual amount
- 7,971
- Building features
- Fireplace(s)
- Exterior features
- Brick
- Foundation details
- Concrete
- Lot size dimensions
- 40 x 128.6 FT
- Bedrooms above grade
- 4
- Property attached
- No
More in Mississauga




The trademarks REALTOR®, REALTORS®, and the REALTOR® logo are controlled by The Canadian Real Estate Association (CREA) and identify real estate professionals who are members of CREA. The trademarks MLS®, Multiple Listing Service® and the associated logos are owned by CREA and identify the quality of services provided by real estate professionals who are members of CREA. Listing data is provided by the REALTOR.ca Data Distribution Facility (DDF®) and is deemed reliable but is not guaranteed accurate by CREA.