 1 / 13
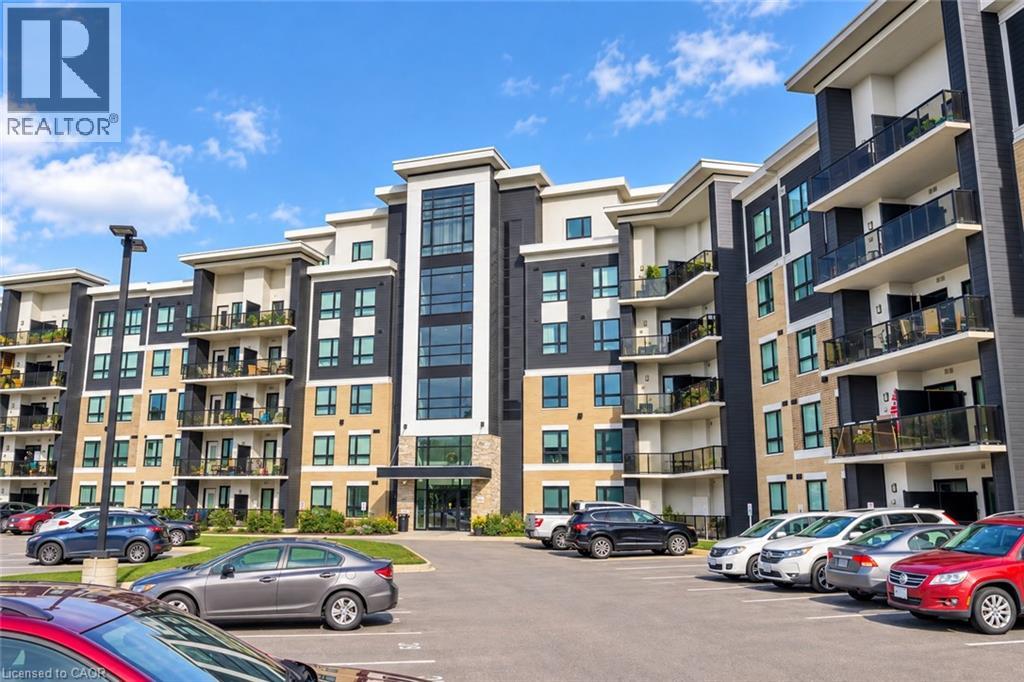
630 SAUVE Street Unit# 519
Milton, Ontario, L9T9A6
Price on request
Bedrooms
1
Bathrooms
1
Living area
542 square feet
Parking
1
About this property
Welcome to penthouse living with peaceful ravine views! This bright and spacious condo features high ceilings, large windows, contemporary finishes, and an inviting open feel. The stylish kitchen offers quartz countertops, a deep undermount sink, and a tiled backsplash. Enjoy the convenience of in-suite laundry, a separate storage locker, and surface parking. Step onto the east-facing balcony to enjoy morning sunshine and tranquil ravine views-a wonderful place to relax and unwind. Ideally suited for those seeking comfort, style, and everyday convenience in a peaceful setting. NOTE: Photo has been virtually staged for your viewing pleasure. (id:66779)
Rooms
| Bedroom | Main level | 8'10'' x 11'5'' |
| 4pc Bathroom | Main level | — |
| Living room | Main level | 15'9'' x 10'3'' |
| Kitchen | Main level | 7'3'' x 8'8'' |
Details
- Sewer
- Municipal sewage system
- Cooling
- Central air conditioning
- Heating
- Forced air, Natural gas
- List aor
- Cornerstone
- Stories
- 1
- Basement
- None
- Appliances
- Washer, Refrigerator, Dishwasher, Stove, Dryer
- Directions
- DERRY RD > SAUVE ST
- Fireplace
- No
- Lot features
- Southern exposure, Backs on greenbelt, Conservation/green belt, Balcony
- Water source
- Municipal water
- Structure type
- Apartment
- Parking features
- Underground, Open
- Exterior features
- Brick
- Community features
- Quiet Area
- Zoning description
- RHD*96
- Architectural style
- Other
- Bedrooms above grade
- 1
- Bedrooms below grade
- 0
- Property attached
- Yes
- Above grade finished area
- 542
- Association fee includes
- Property Management, Insurance
More in Milton


The trademarks REALTOR®, REALTORS®, and the REALTOR® logo are controlled by The Canadian Real Estate Association (CREA) and identify real estate professionals who are members of CREA. The trademarks MLS®, Multiple Listing Service® and the associated logos are owned by CREA and identify the quality of services provided by real estate professionals who are members of CREA. Listing data is provided by the REALTOR.ca Data Distribution Facility (DDF®) and is deemed reliable but is not guaranteed accurate by CREA.