 1 / 25
63 STEPHEN DRIVE
Toronto (Stonegate-Queensway), Ontario, M8Y3M8
Price on request
Bedrooms
3
Bathrooms
3
Parking
4
About this property
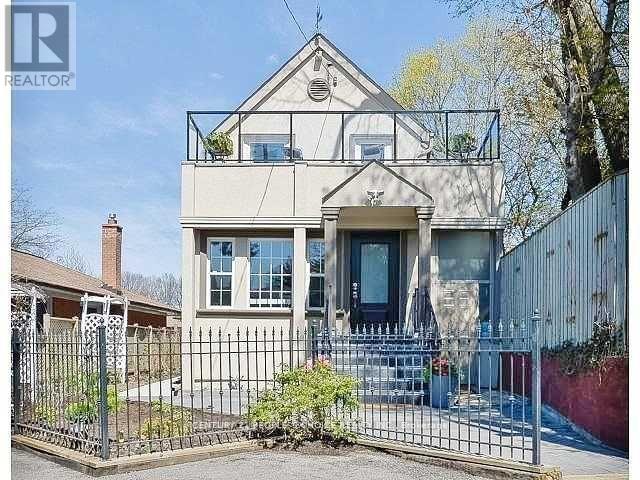
LOCATION LOCATION LOCATION, Gorgeous 2+1 Bdrm 3 Bath Detached.Open Concept Lr/Dr. Former 3 Bdrm Convert To 2.Multiple W/O To Wrap Around Terr Panoramic Views. "Spa" Bath W/ Sep Gl. Shower, Soaker,Pot Lights, Limestone Fl, Travertine Walls. Stunning Eat In Kit W/S.S Appl, Granite Counters, Pot Lights, Lime Stone Fl, W/O Huge Deck+ Heated Back House W/ Cath Ceilings, Lamin. Fl. Finished Fab. Bsmt W/ Pot Lights, Lam Fl. 2 Large Cl. 4 Pc Bath + Laundry. Oasis Landscaped yard, Partially Furnished. (id:66779)
Rooms
| Other | Ground level | — |
| Primary Bedroom | Third level | — |
| Living room | Ground level | — |
| Bedroom 2 | Second level | — |
| Dining room | Ground level | — |
| Kitchen | Ground level | — |
| Family room | Basement | — |
| Office | Ground level | — |
| Eating area | Ground level | — |
| Foyer | Ground level | — |
| Workshop | Ground level | — |
| Bathroom | Second level | — |
Details
- Sewer
- Sanitary sewer
- Cooling
- Central air conditioning
- Fencing
- Fenced yard
- Heating
- Forced air, Natural gas
- List aor
- Toronto
- Stories
- 2
- Basement
- Finished, N/A
- Flooring
- Hardwood, Laminate, Stone
- Directions
- The Queensway/Park Lawn Rd
- Fireplace
- Yes
- Water source
- Municipal water
- Structure type
- House
- Parking features
- No Garage
- Exterior features
- Stucco
- Lot size dimensions
- 30 x 128 FT
- Bedrooms above grade
- 2
- Bedrooms below grade
- 1
- Property attached
- No
More in Toronto




The trademarks REALTOR®, REALTORS®, and the REALTOR® logo are controlled by The Canadian Real Estate Association (CREA) and identify real estate professionals who are members of CREA. The trademarks MLS®, Multiple Listing Service® and the associated logos are owned by CREA and identify the quality of services provided by real estate professionals who are members of CREA. Listing data is provided by the REALTOR.ca Data Distribution Facility (DDF®) and is deemed reliable but is not guaranteed accurate by CREA.