 1 / 25
63 SAFFRON STREET
Markham (Greensborough), Ontario, L6E1Y4
$1,380,000
Bedrooms
6
Bathrooms
4
Parking
6
About this property
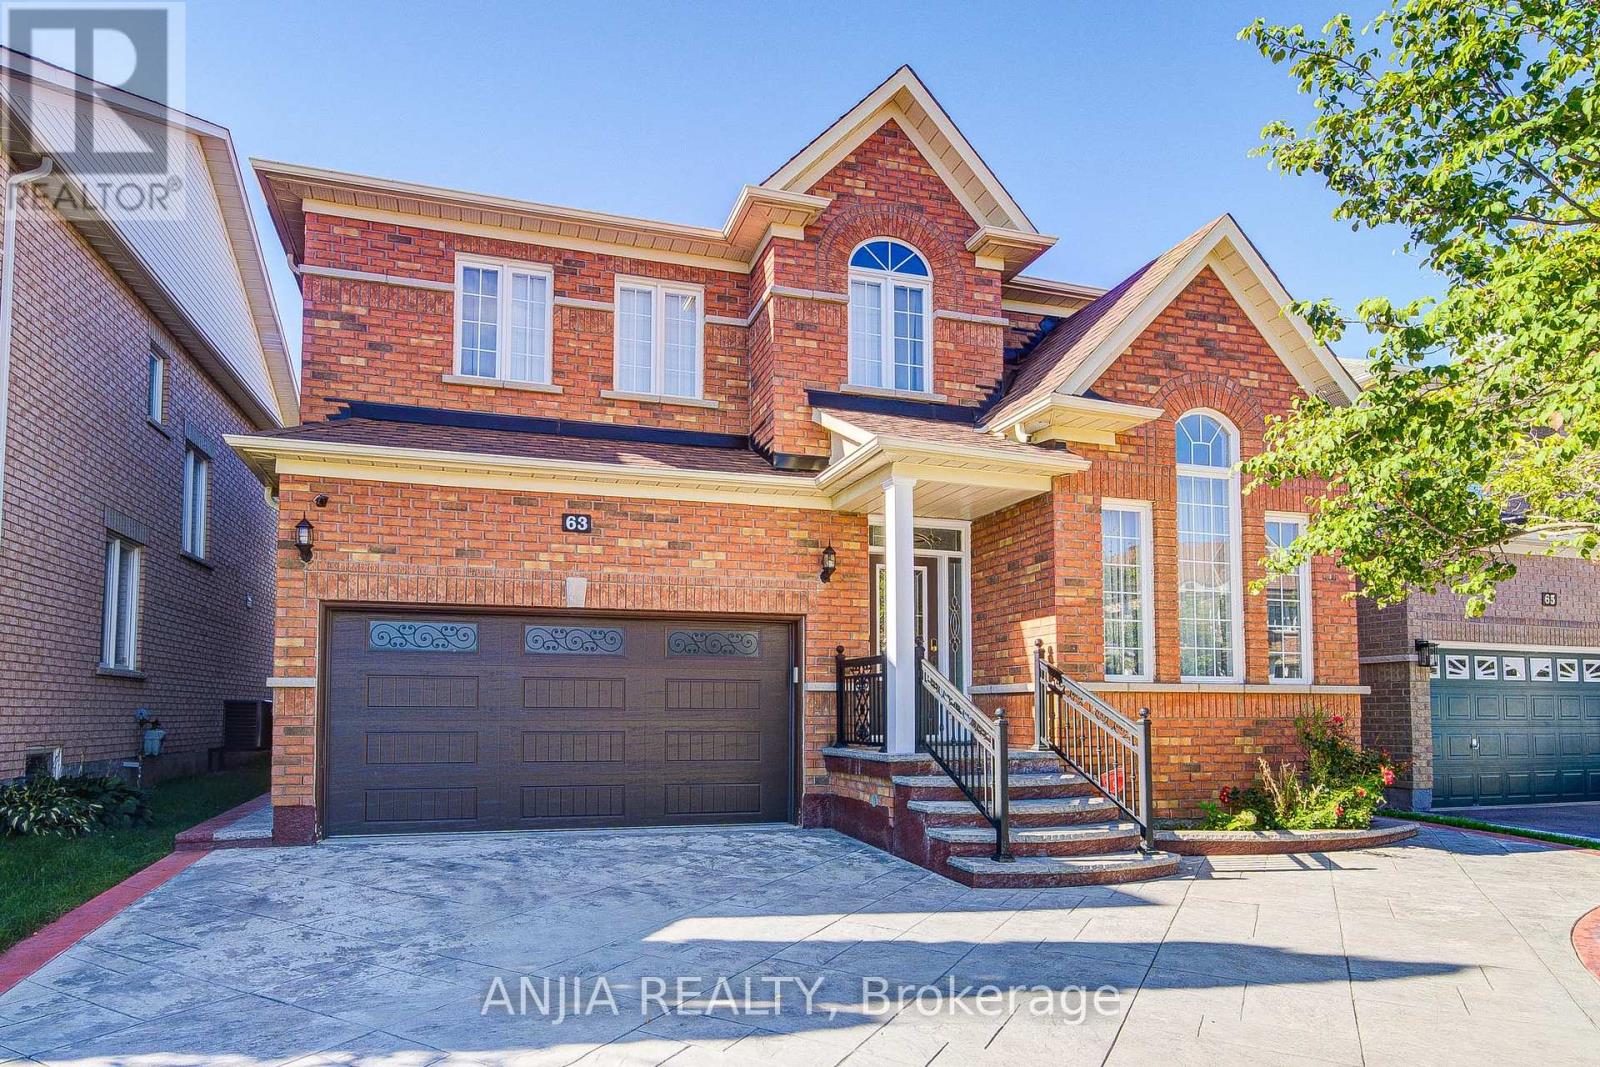
Welcome to this beautifully maintained detached home with a Stamped Concrete driveway, attractive siding, and stylish black railings. Offering 4 spacious bedrooms on the second floor plus 2 additional bedrooms in the fully finished basement, providing exceptional space for a growing family or extended family.The main floor features 9-foot ceilings throughout, creating a bright and open atmosphere, complemented by a modern kitchen with quartz countertops and quartz finishes in the washrooms. The second floor boasts brand-new engineered hardwood flooring, adding a fresh and contemporary touch to the living space.The basement also features an additional kitchen, offering excellent flexibility for multi-generational living or potential rental use. The double-car garage provides ample parking and storage. A versatile home with generous living space, quality finishes, and excellent functionality throughout. (id:66779)
Open houses
- 2026-09-1914:00:00.00 – 16:30:00.00
- 2026-09-2014:00:00.00 – 16:30:00.00
Details
- Sewer
- Sanitary sewer
- Cooling
- Central air conditioning
- Heating
- Forced air, Electric
- List aor
- Toronto
- Stories
- 2
- Tax year
- 2,025
- Basement
- Finished, N/A
- Appliances
- Washer, Water meter, Dryer, Freezer
- Directions
- Delay Dr & Castlemore Ave
- Fireplace
- No
- Water source
- Municipal water
- Structure type
- House
- Parking features
- Attached Garage, Garage
- Tax annual amount
- 6,064
- Exterior features
- Brick
- Foundation details
- Concrete
- Lot size dimensions
- 44.4 x 89.6 FT
- Zoning description
- Residential
- Bedrooms above grade
- 4
- Bedrooms below grade
- 2
- Property attached
- No
More in Markham

The trademarks REALTOR®, REALTORS®, and the REALTOR® logo are controlled by The Canadian Real Estate Association (CREA) and identify real estate professionals who are members of CREA. The trademarks MLS®, Multiple Listing Service® and the associated logos are owned by CREA and identify the quality of services provided by real estate professionals who are members of CREA. Listing data is provided by the REALTOR.ca Data Distribution Facility (DDF®) and is deemed reliable but is not guaranteed accurate by CREA.