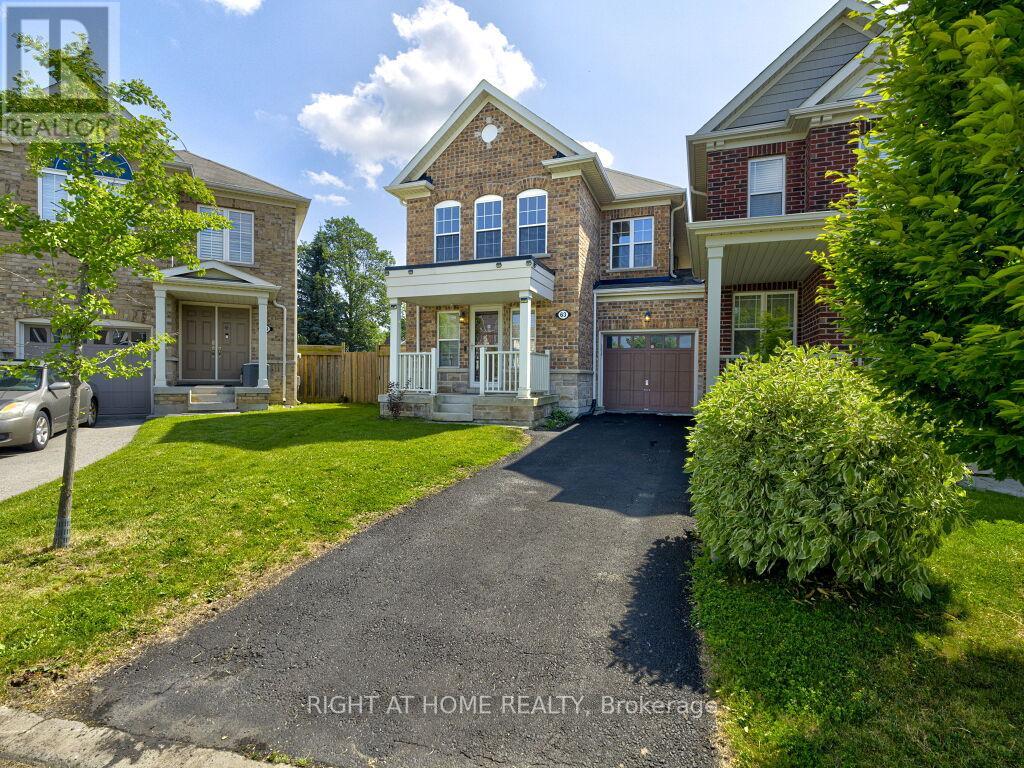
 1 / 25
63 LUPO DRIVE
Hamilton (Waterdown), Ontario, L8B0V3
$855,000
Bedrooms
3
Bathrooms
3
Parking
2
About this property
A beautifully refreshed 3-bedroom family home set on a premium deep lot in one of Waterdown's most desirable family-friendly communities. Vacant and offering immediate possession, this home is ideal for buyers looking to settle in without delay. attached only by the garage on one side, with the other side unattached, it offers rare privacy, space, and comfort. Step inside to a bright, spacious layout with fresh paint throughout, hardwood flooring on the first floor, brand-new upper-level carpet, modern, move-in-ready feel. The main floor offers comfortable living/dining areas for everyday family life, entertaining, and relaxing, while the Extra space on 2nd floor provides valuable extra space for a home office. The true standout is the exceptional backyard. Sitting on a deep premium lot, the outdoor space features , charming gazebo, storage shed, children's play area, and plenty of open green space for kids, pets, and gatherings. Close to schools, parks, shopping, restaurants, community amenities, and major commuter routes, this home delivers the perfect balance of privacy, family lifestyle, and Waterdown convenience. A rare opportunity to own a vacant, move-in-ready 3-bedroom home with a backyard that sets it apart. (id:66779)
Rooms
| Bedroom | Upper Level | — |
| Bedroom 2 | Upper Level | — |
| Bedroom 3 | Upper Level | — |
| Living room | Main level | — |
| Living room | Main level | — |
| Kitchen | Main level | — |
Details
- Sewer
- Sanitary sewer
- Cooling
- Central air conditioning
- Heating
- Forced air, Natural gas
- List aor
- Toronto
- Stories
- 2
- Tax year
- 2,026
- Basement
- Unfinished, N/A
- Flooring
- Hardwood, Carpeted
- Appliances
- Water meter, Garage door opener remote(s)
- Directions
- Cross Streets: Dundas street/Spring Creek Drive. ** Directions: Dundas/Spring Creek.
- Fireplace
- No
- Water source
- Municipal water
- Structure type
- Row / Townhouse
- Parking features
- Attached Garage, Garage
- Tax annual amount
- 6,582
- Exterior features
- Brick
- Foundation details
- Concrete
- Lot size dimensions
- 20.5 x 94 FT ; Irregular
- Bedrooms above grade
- 3
- Property attached
- Yes
More in Hamilton




The trademarks REALTOR®, REALTORS®, and the REALTOR® logo are controlled by The Canadian Real Estate Association (CREA) and identify real estate professionals who are members of CREA. The trademarks MLS®, Multiple Listing Service® and the associated logos are owned by CREA and identify the quality of services provided by real estate professionals who are members of CREA. Listing data is provided by the REALTOR.ca Data Distribution Facility (DDF®) and is deemed reliable but is not guaranteed accurate by CREA.