 1 / 14
63 HOLYROOD CRESCENT
Vaughan (Kleinburg), Ontario, L4H5G2
Price on request
Bedrooms
3
Bathrooms
3
Parking
2
About this property
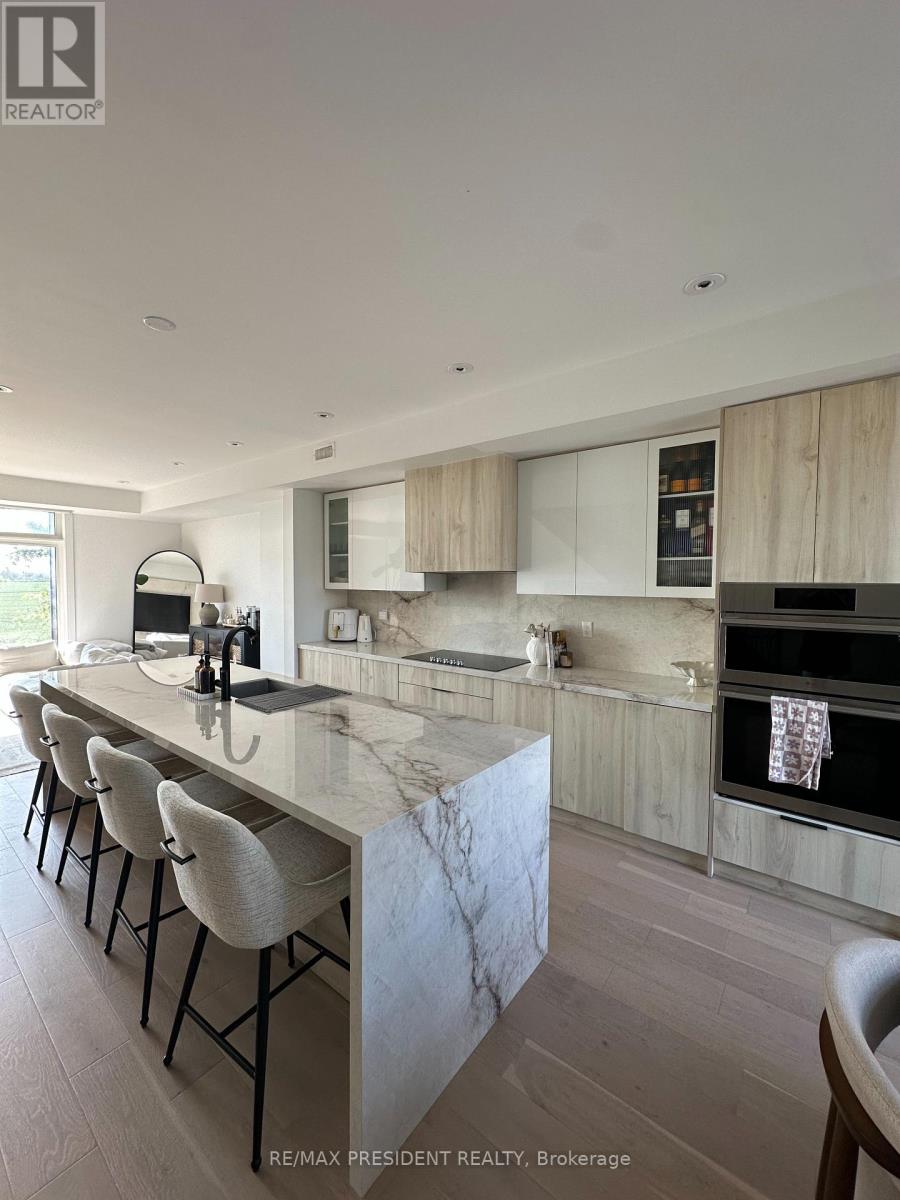
Welcome to this beautifully upgraded townhome in the prestigious community of Kleinburg. Offering a modern, carpet-free interior with high-end finishes throughout, this home combines style, comfort, and convenience. The open-concept kitchen features built-in appliances, a stunning waterfall island, and ample cabinetry, making it the perfect space for cooking and entertaining. Large windows throughout fill the home with natural light, creating a bright and inviting atmosphere. The spacious main-floor flex room is ideal for a home office, media room, or additional living space to suit your lifestyle. Upstairs, both full bathrooms feature double-sink vanities, providing added comfort and functionality for families. Step outside to a beautifully finished deck, perfect for relaxing or entertaining guests. Ideally located just minutes from Highway 427, commuting is effortless. Enjoy the convenience of a newly built plaza within walking distance, offering all the main amenities for your everyday needs. A perfect opportunity to lease a move-in-ready home in one of Kleinburg's most desirable and growing neighbourhoods. (id:66779)
Rooms
| Media | Ground level | — |
| Living room | Main level | — |
| Dining room | Main level | — |
| Kitchen | Main level | — |
| Eating area | Main level | — |
| Primary Bedroom | Third level | — |
| Bedroom 2 | Third level | — |
| Bedroom 3 | Third level | — |
Details
- Sewer
- Sanitary sewer
- Cooling
- Central air conditioning
- Heating
- Forced air, Natural gas
- List aor
- Toronto
- Stories
- 3
- Basement
- Unfinished, N/A
- Flooring
- Hardwood
- Appliances
- All, Washer, Refrigerator, Dishwasher, Stove, Oven, Dryer, Microwave, Oven - Built-In, Hood Fan, Garage door opener
- Directions
- Cross Streets: HWY 427 & Major Mackenzie Dr W. ** Directions: North Of Major Mackenzie.
- Fireplace
- No
- Lot features
- Carpet Free
- Water source
- Municipal water
- Structure type
- Row / Townhouse
- Parking features
- Garage
- Exterior features
- Brick, Stone
- Foundation details
- Concrete
- Bedrooms above grade
- 3
- Property attached
- Yes
More in Vaughan

The trademarks REALTOR®, REALTORS®, and the REALTOR® logo are controlled by The Canadian Real Estate Association (CREA) and identify real estate professionals who are members of CREA. The trademarks MLS®, Multiple Listing Service® and the associated logos are owned by CREA and identify the quality of services provided by real estate professionals who are members of CREA. Listing data is provided by the REALTOR.ca Data Distribution Facility (DDF®) and is deemed reliable but is not guaranteed accurate by CREA.