 1 / 14
63 GAGE AVENUE N
Hamilton (Stipley), Ontario, L8L6Z8
Price on request
Bedrooms
3
Bathrooms
2
Parking
1
About this property
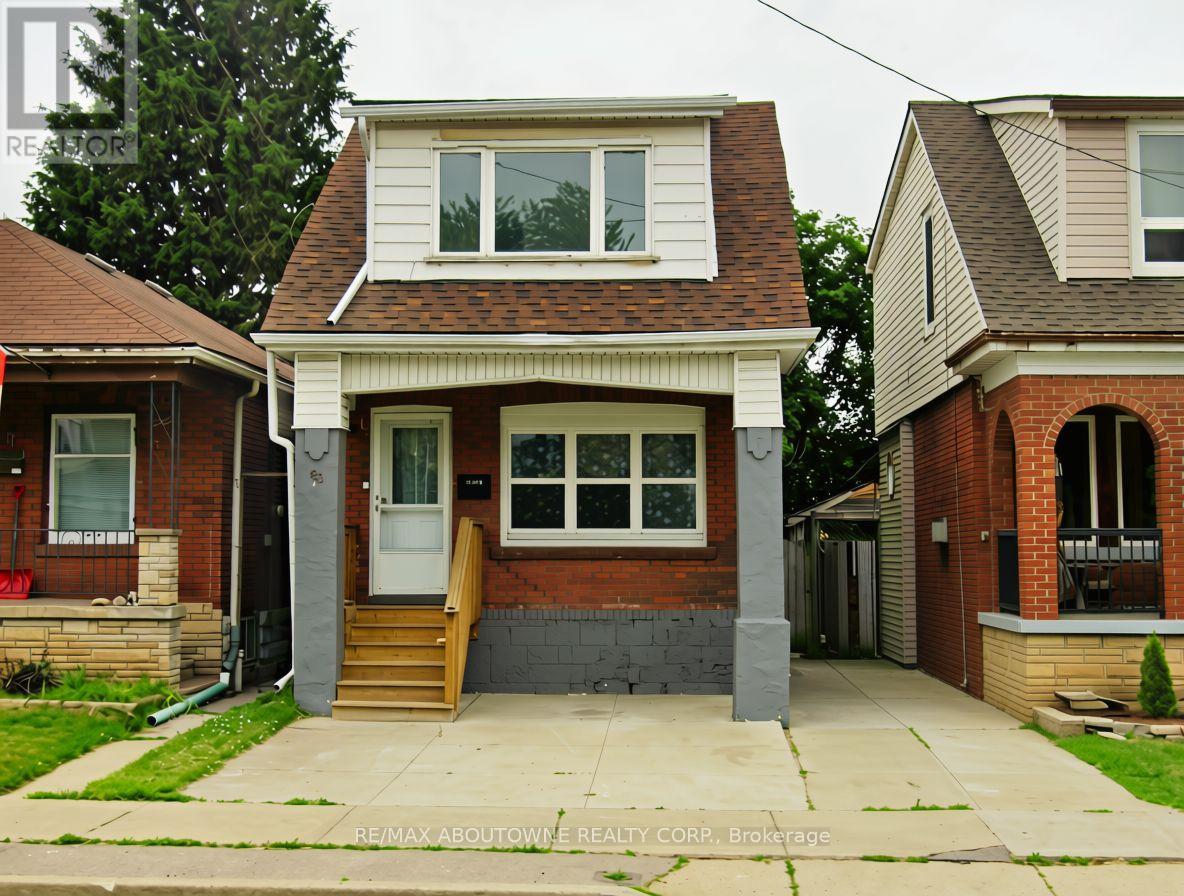
This detached 3 bed, 2 bath home features an open main floor layout with a large living and dining area brightened by large picture windows and potlights. Plenty of counter space, modern finishes and a built-in dishwasher complete the kitchen, which opens out into the fully-fenced, private backyard space with low-maintenance patio and side gate access to the front. Upstairs, you will find 3 bedrooms and a shared bathroom with tub. The primary bedroom features its own 3-piece ensuite bathroom and 2 closets, one being a walk-in. Abundant storage space and in-suite laundry complete the basement of this move-in ready home. Rare private parking out front is included. Conveniently located in a vibrant, family-friendly neighbourhood in the heart of Hamilton, just steps from Gage Park, Hamilton Stadium, and Bernie Morelli Recreation Centre. Easy access to the QEW, Hamilton Mountain, and The Red Hill Valley Parkway/LINC. Tenant to pay all utilities. (id:66779)
Rooms
| Kitchen | Main level | — |
| Dining room | Main level | — |
| Living room | Main level | — |
| Primary Bedroom | Second level | — |
| Bedroom 2 | Second level | — |
| Bedroom 3 | Second level | — |
Details
- Sewer
- Sanitary sewer
- Cooling
- Central air conditioning
- Heating
- Forced air, Natural gas
- List aor
- Toronto
- Stories
- 2
- Basement
- Unfinished, N/A
- Utilities
- Sewer, Electricity, Cable
- Directions
- Gage Ave. N & Cannon St. E
- Fireplace
- No
- Lot features
- In suite Laundry
- Water source
- Municipal water
- Structure type
- House
- Parking features
- No Garage
- Exterior features
- Brick
- Foundation details
- Block
- Lot size dimensions
- 21.7 x 83.5 FT
- Bedrooms above grade
- 3
- Property attached
- No
More in Hamilton


The trademarks REALTOR®, REALTORS®, and the REALTOR® logo are controlled by The Canadian Real Estate Association (CREA) and identify real estate professionals who are members of CREA. The trademarks MLS®, Multiple Listing Service® and the associated logos are owned by CREA and identify the quality of services provided by real estate professionals who are members of CREA. Listing data is provided by the REALTOR.ca Data Distribution Facility (DDF®) and is deemed reliable but is not guaranteed accurate by CREA.