 1 / 25
63 FONTHILL Road Unit# 4
Hamilton, Ontario, L9C6T1
$399,000
Bedrooms
2
Bathrooms
2
Living area
1,113 square feet
Parking
2
Year built
1978
About this property
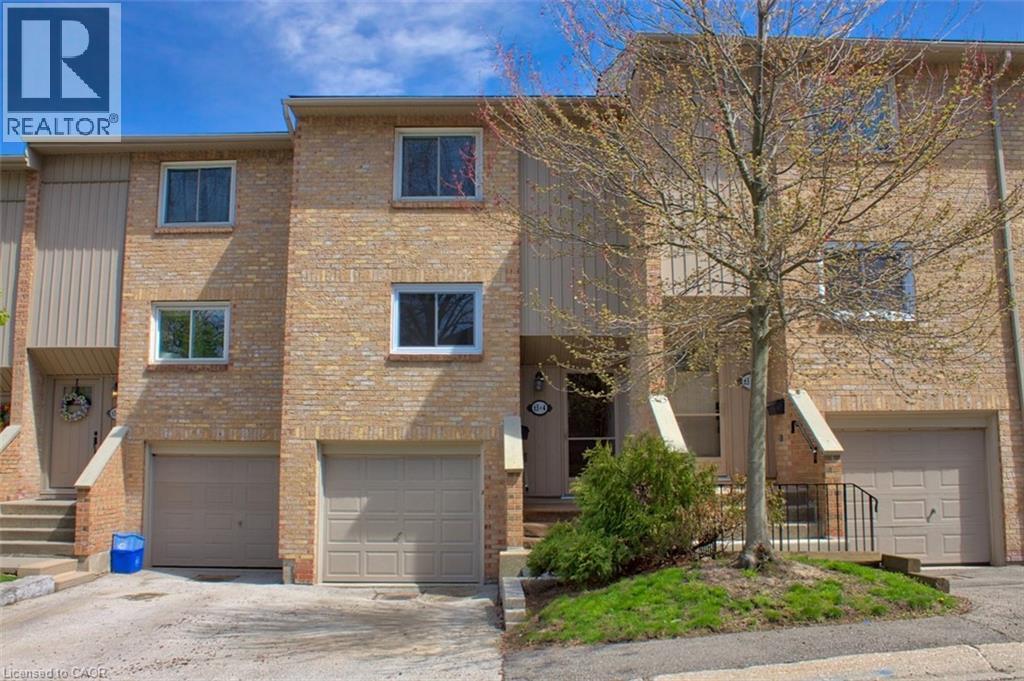
Incredible value and potential in a prime location! This spacious townhouse is a rare find for first-time buyers, growing families, or handypersons. Key updates include: Shingles (2020), Driveway (2021), plus Brand New Garage Door, Kitchen Window, and Fencing (2025). Perfectly situated steps from Westcliffe Mall (Food Basics, Rexall) and minutes to Harvard Square (Farm Boy), Mohawk College, top-rated schools, meadowlands and the 403/LINC. (id:66779)
Rooms
| Laundry room | Basement | 3'0'' x 7'3'' |
| Recreation room | Basement | 8'0'' x 16'2'' |
| 2pc Bathroom | Basement | — |
| 4pc Bathroom | Second level | — |
| Bedroom | Second level | 10'3'' x 11'9'' |
| Primary Bedroom | Second level | 12'8'' x 17'2'' |
| Kitchen | Main level | 7'0'' x 10'2'' |
| Dining room | Main level | 10'0'' x 10'0'' |
| Living room | Main level | 12'11'' x 16'9'' |
Details
- Sewer
- Municipal sewage system
- Cooling
- None
- Heating
- Baseboard heaters, Electric
- List aor
- Cornerstone
- Stories
- 2
- Basement
- Finished, Full
- Utilities
- Natural Gas, Electricity, Cable, Telephone
- Year built
- 1,978
- Appliances
- Washer, Refrigerator, Stove, Dryer
- Directions
- Upper Paradise Rd, W on Hadeland Ave, South on Fonthill Rd
- Fireplace
- No
- Lot features
- Cul-de-sac, Paved driveway
- Water source
- Municipal water
- Structure type
- Row / Townhouse
- Association fee
- 538.99
- Parking features
- Attached Garage
- Tax annual amount
- 2,724
- Exterior features
- Metal, Brick Veneer
- Security features
- Smoke Detectors
- Community features
- Quiet Area, Community Centre
- Foundation details
- Poured Concrete
- Zoning description
- RT-20/S-414
- Bedrooms above grade
- 2
- Bedrooms below grade
- 0
- Property attached
- Yes
- Above grade finished area
- 1,113
- Association fee includes
- Landscaping, Cable TV, Water, Insurance, Parking
- Association fee frequency
- Monthly
More in Hamilton




The trademarks REALTOR®, REALTORS®, and the REALTOR® logo are controlled by The Canadian Real Estate Association (CREA) and identify real estate professionals who are members of CREA. The trademarks MLS®, Multiple Listing Service® and the associated logos are owned by CREA and identify the quality of services provided by real estate professionals who are members of CREA. Listing data is provided by the REALTOR.ca Data Distribution Facility (DDF®) and is deemed reliable but is not guaranteed accurate by CREA.