 1 / 25
63 FALUDON DRIVE
Halton Hills (Georgetown), Ontario, L7G1H9
$999,999
Bedrooms
5
Bathrooms
3
Parking
4
About this property
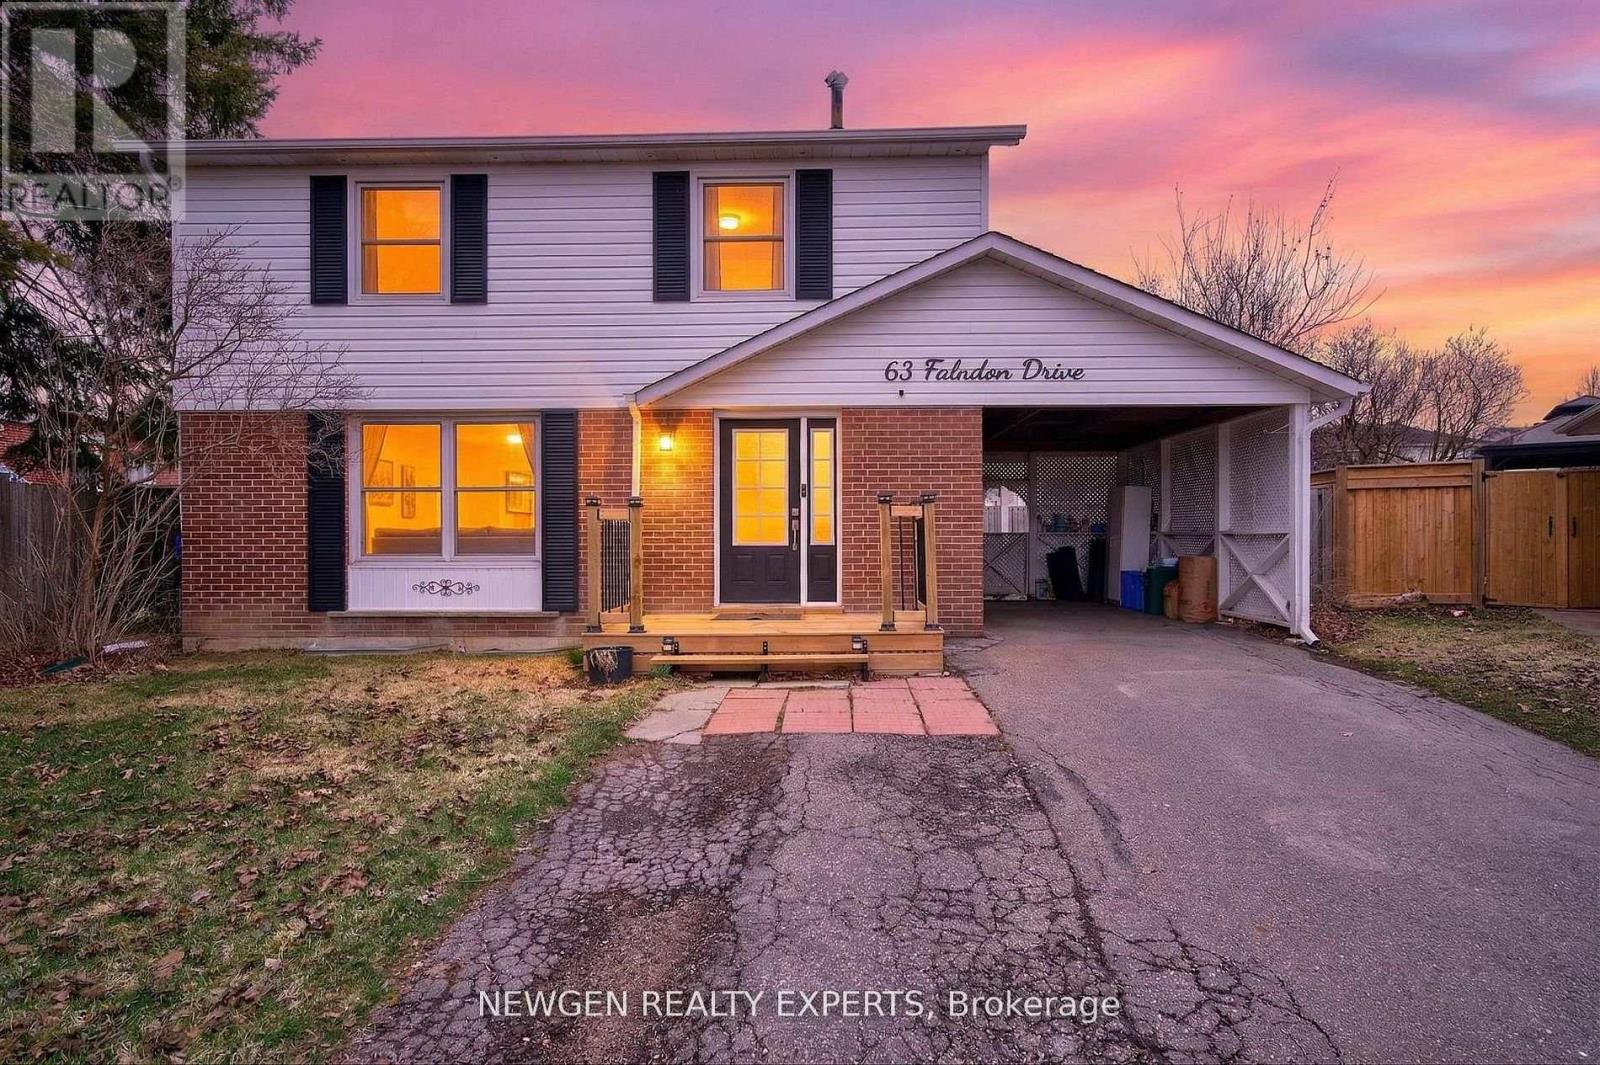
Beautiful 4-Bedroom Family Home on a Premium Pie-Shaped Lot! Nestled on a quiet, family-friendly street, this spacious home is ideally located within walking distance to schools, parks, playgrounds, ravine trails, and shopping-perfect for families and commuters alike. Featuring large principal rooms, this home includes a stunning 20 x 16 addition that can serve as a bright family room or a main-floor bedroom, complete with a cozy gas fireplace and direct access to the backyard. Upstairs offers four generously sized bedrooms, providing comfort and space for the entire family. The finished in-law suite with a separate entrance is ideal for extended family or rental potential, featuring a large living area, full kitchen, bedroom, and modern pot lights throughout. Additional highlights include a private driveway with ample parking, a spacious pie-shaped backyard with a large shed, and a gas line ready for a pool heater-perfect for outdoor entertaining. A fantastic opportunity to own a warm and inviting home where lasting family memories are made! (id:66779)
Rooms
| Living room | Lower level | — |
| Bedroom | Lower level | — |
| Living room | Main level | — |
| Dining room | Main level | — |
| Kitchen | Main level | — |
| Family room | Main level | — |
| Primary Bedroom | Second level | — |
| Bedroom | Second level | — |
| Bedroom | Second level | — |
| Bedroom | Second level | — |
| Kitchen | Lower level | — |
Details
- Sewer
- Sanitary sewer
- Cooling
- Central air conditioning
- Heating
- Forced air, Natural gas
- List aor
- Toronto
- Stories
- 2
- Basement
- Finished, Separate entrance, N/A, N/A
- Flooring
- Laminate, Carpeted, Ceramic
- Appliances
- Washer, Dishwasher, Dryer, Two stoves, Water Heater, Two Refrigerators
- Directions
- Mountainview/Comset Gate/Delrex
- Fireplace
- No
- Water source
- Municipal water
- Structure type
- House
- Parking features
- No Garage
- Tax annual amount
- 4,281
- Building features
- Fireplace(s)
- Exterior features
- Brick, Aluminum siding
- Foundation details
- Poured Concrete
- Lot size dimensions
- 40 x 122 FT
- Zoning description
- Residential
- Bedrooms above grade
- 4
- Bedrooms below grade
- 1
- Property attached
- No
More in Halton Hills




The trademarks REALTOR®, REALTORS®, and the REALTOR® logo are controlled by The Canadian Real Estate Association (CREA) and identify real estate professionals who are members of CREA. The trademarks MLS®, Multiple Listing Service® and the associated logos are owned by CREA and identify the quality of services provided by real estate professionals who are members of CREA. Listing data is provided by the REALTOR.ca Data Distribution Facility (DDF®) and is deemed reliable but is not guaranteed accurate by CREA.