 1 / 25
63 - 636 EVANS AVENUE
Toronto (Alderwood), Ontario, M8W0A8
$895,000
Bedrooms
3
Bathrooms
4
Parking
1
About this property
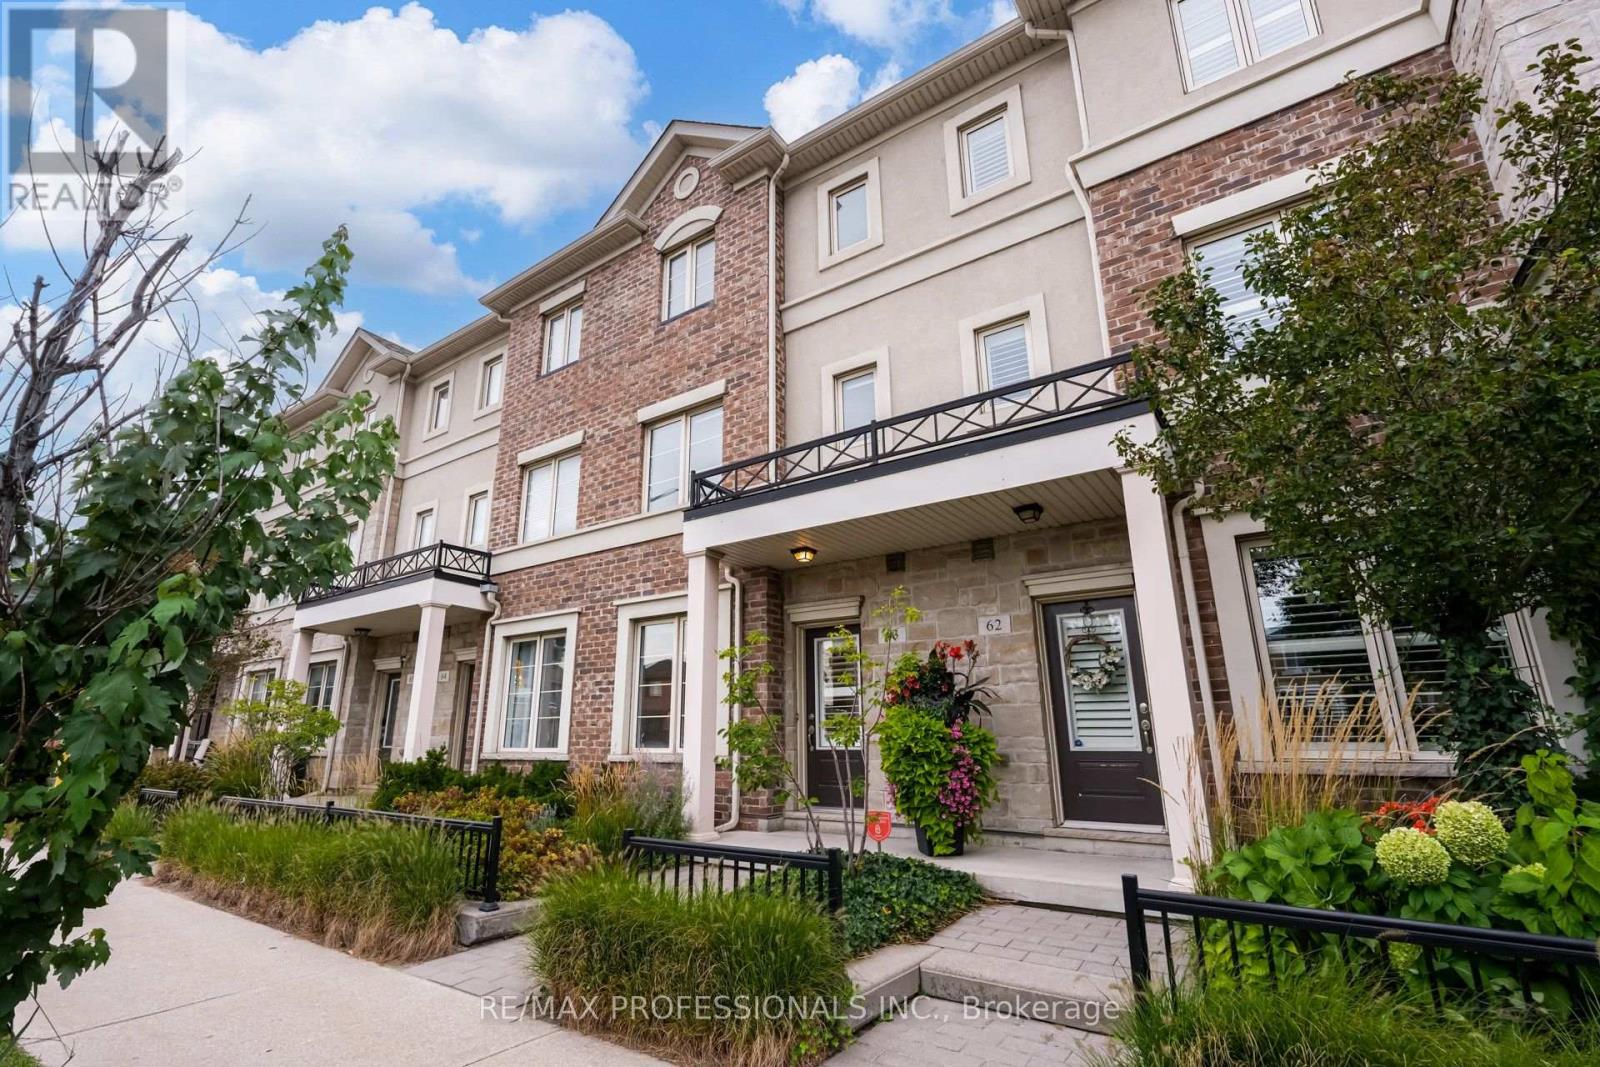
Welcome to 636 Evans Ave, Unit 63, a spacious 3 bedroom, 4 bathroom condo townhouse offering exceptional space, comfort and convenience in the heart of Alderwood. Designed with families and busy professionals in mind, this multi level home combines the feel of a house with the ease of condo living. Hardwood flooring adds warmth and character throughout the principal living areas, while the generous layout offers plenty of room to live, work and entertain. Large bedrooms are a rare find in condo living, and the impressive primary retreat features a walk in closet and spacious 5 piece ensuite, creating a private escape at the end of the day. The updated finished basement provides valuable additional living space, ideal for a family room, home office, gym or guest area. One of the home's standout features is the direct walkout from the lower level to the underground parking area, making everyday life incredibly convenient, especially during Toronto winters. Located in the established Alderwood community, this home puts everyday amenities within easy reach. Enjoy nearby shopping, dining and groceries, including Sherway Gardens and the shops and services along Browns Line. Parks and green spaces including Alderwood Memorial Park, Bisset Park and Etobicoke Valley Park are nearby, while TTC service makes getting around the city easy. Commuters will appreciate quick access to Highway 427, the QEW and Gardiner Expressway, along with convenient connections to GO Transit and Kipling Station. With generous living space, four bathrooms, an updated lower level and outstanding access to parking, transit, shopping and major routes, this is a fantastic opportunity to enjoy comfortable townhouse living in a well connected Etobicoke neighbourhood. (id:66779)
Open houses
- 2026-09-1914:00:00.00 – 16:00:00.00
- 2026-09-2014:00:00.00 – 16:00:00.00
Rooms
| Kitchen | Main level | — |
| Recreational, Games room | Basement | — |
| Bathroom | Basement | — |
| Dining room | Main level | — |
| Living room | Main level | — |
| Bedroom 2 | Second level | — |
| Bedroom 3 | Second level | — |
| Laundry room | Second level | — |
| Bathroom | Second level | — |
| Primary Bedroom | Third level | — |
| Bathroom | Third level | — |
| Partial bathroom | In between | — |
Details
- Cooling
- Central air conditioning
- Heating
- Forced air, Natural gas
- List aor
- Toronto
- Stories
- 3
- Basement
- Finished, Full, Walk out
- Flooring
- Tile, Hardwood, Laminate, Carpeted
- Appliances
- Washer, Refrigerator, Dishwasher, Stove, Dryer, Microwave, Window Coverings
- Directions
- Gardiner Expy/Evans Ave
- Fireplace
- No
- Lot features
- Balcony
- Structure type
- Row / Townhouse
- Association fee
- 721.32
- Association name
- City Towers Property Management
- Parking features
- Garage, Underground
- Tax annual amount
- 4,780.36
- Building features
- Storage - Locker, Visitor Parking
- Exterior features
- Stucco, Brick Veneer
- Community features
- Pets Allowed With Restrictions
- Bedrooms above grade
- 3
- Property attached
- Yes
- Association fee includes
- Common Area Maintenance, Water, Insurance, Parking
- Association fee frequency
- Monthly
More in Toronto




The trademarks REALTOR®, REALTORS®, and the REALTOR® logo are controlled by The Canadian Real Estate Association (CREA) and identify real estate professionals who are members of CREA. The trademarks MLS®, Multiple Listing Service® and the associated logos are owned by CREA and identify the quality of services provided by real estate professionals who are members of CREA. Listing data is provided by the REALTOR.ca Data Distribution Facility (DDF®) and is deemed reliable but is not guaranteed accurate by CREA.