 1 / 25
63 - 255 SHAFTSBURY AVENUE
Richmond Hill (Westbrook), Ontario, L4C0L9
$849,000
Bedrooms
4
Bathrooms
4
Parking
2
About this property
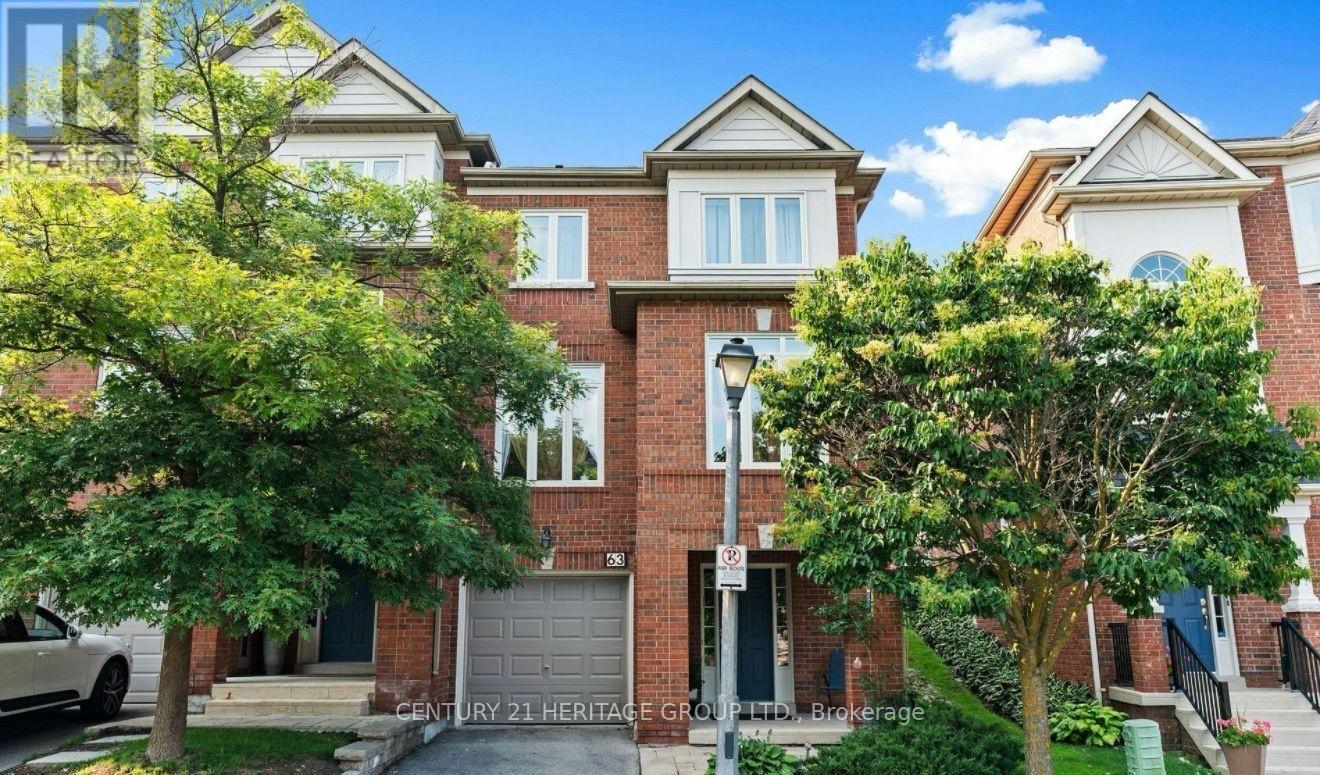
Beautifully maintained and thoughtfully upgraded 3-bedroom, 4-bathroom end-unit condo townhouse in a desirable Richmond Hill location. This spacious home offers approximately 2,250-2,499 sq. ft. of above-grade living space plus a professionally finished lower level. Features include an upgraded kitchen, hardwood flooring, 9-ft ceilings, generous living and dining areas, and a walkout to a private garden. Excellent layout with ample space for family living, entertaining, and working from home. Conveniently located near schools, parks, shopping, transit, and major highways. A wonderful opportunity for comfortable, move-in-ready living in a sought-after community. (id:66779)
Rooms
| Family room | Main level | — |
| Kitchen | Main level | — |
| Eating area | Main level | — |
| Dining room | Main level | — |
| Living room | Main level | — |
| Primary Bedroom | Second level | — |
| Bedroom 2 | Second level | — |
| Bedroom 3 | Second level | — |
Details
- Cooling
- Central air conditioning
- Heating
- Forced air, Natural gas
- List aor
- Toronto
- Stories
- 2
- Tax year
- 2,025
- Basement
- Finished, N/A
- Flooring
- Hardwood, Laminate
- Appliances
- Central Vacuum
- Directions
- Bathurst and Elgin Mills
- Fireplace
- Yes
- Lot features
- Carpet Free
- Structure type
- Row / Townhouse
- Association fee
- 739.73
- Association name
- Percel Property Management
- Fireplaces total
- 1
- Parking features
- Garage
- Tax annual amount
- 3,890
- Building features
- Fireplace(s), Visitor Parking
- Exterior features
- Brick
- Community features
- Pets Allowed With Restrictions
- Bedrooms above grade
- 3
- Bedrooms below grade
- 1
- Property attached
- Yes
- Association fee includes
- Common Area Maintenance, Water, Insurance, Parking
- Association fee frequency
- Monthly
More in Richmond Hill

The trademarks REALTOR®, REALTORS®, and the REALTOR® logo are controlled by The Canadian Real Estate Association (CREA) and identify real estate professionals who are members of CREA. The trademarks MLS®, Multiple Listing Service® and the associated logos are owned by CREA and identify the quality of services provided by real estate professionals who are members of CREA. Listing data is provided by the REALTOR.ca Data Distribution Facility (DDF®) and is deemed reliable but is not guaranteed accurate by CREA.