 1 / 25
63 - 1131 SANDHURST CIRCLE
Toronto (Agincourt North), Ontario, M1V1V5
Price on request
Bedrooms
3
Bathrooms
3
Parking
2
About this property
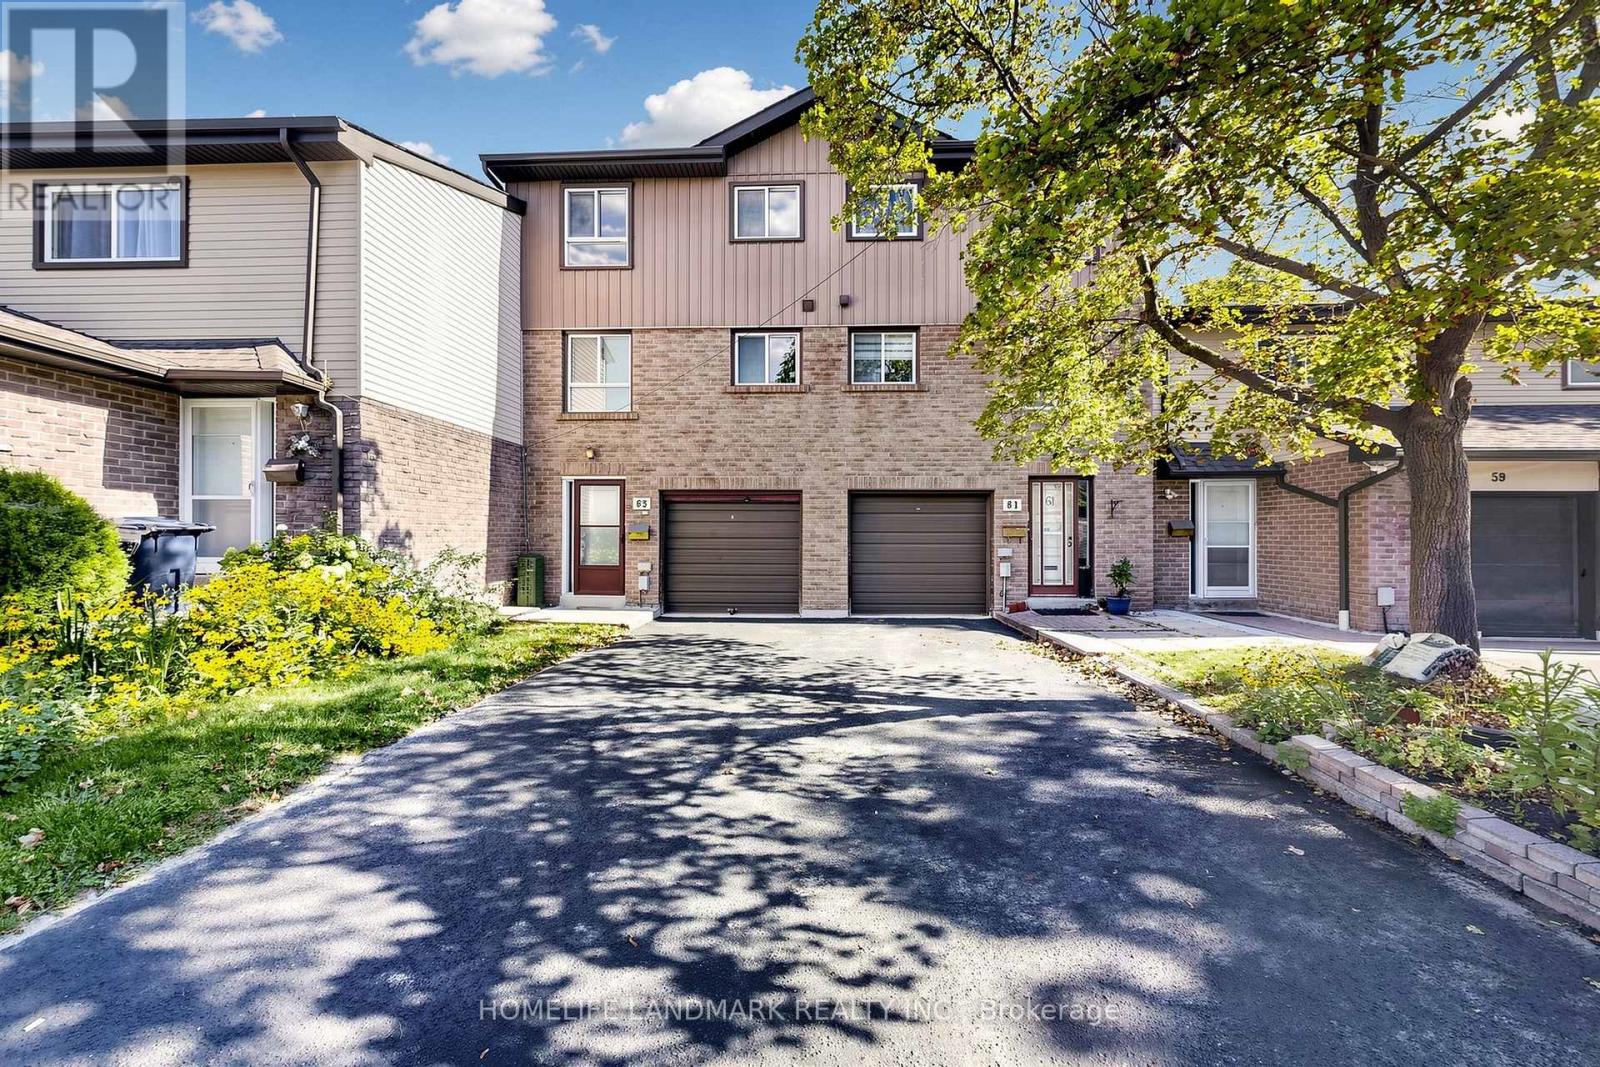
Welcome To This Beautifully Renovated Townhouse In The Desirable Agincourt North Community! Featuring Brand-New Renovations Throughout, This Move-In-Ready Home Offers A Modern And Comfortable Living Experience. The Stylish New Kitchen Features Sleek Quartz Countertops, Modern Cabinetry, Ceramic Flooring, And Pot Lights. The Bright Main Floor Showcases New Flooring And Pot Lights Throughout, Along With A Walkout To A Private Fenced Yard-Perfect For Enjoying Your Morning Coffee, Outdoor Dining, Or Relaxing With Family And Friends.Upstairs, Enjoy A Brand-New Washroom Featuring Luxury Finishes And A Large Stand-Up Shower. The Spacious Living And Dining Areas Offer A Functional Layout With Plenty Of Natural Light And Room To Make Yourself At Home. Conveniently Located Close To Schools, Parks, Shopping, Restaurants, Public Transit, And Major Highways. A Fantastic Opportunity To Rent A Fully Renovated Home In A Well-Established And Convenient Toronto Neighbourhood! (id:66779)
Rooms
| Living room | Main level | — |
| Dining room | Main level | — |
| Kitchen | Main level | — |
| Primary Bedroom | Second level | — |
| Bedroom 2 | Second level | — |
| Bedroom 3 | Second level | — |
Details
- Cooling
- Central air conditioning
- Heating
- Forced air, Natural gas
- List aor
- Toronto
- Stories
- 2
- Basement
- Finished, N/A
- Appliances
- Washer, Refrigerator, Dishwasher, Stove, Range
- Directions
- Mccowan/Finch
- Fireplace
- No
- Lot features
- In suite Laundry
- Structure type
- Row / Townhouse
- Association name
- ICC PROPERTY MANAGEMENT LTD 905-940-1234
- Parking features
- Attached Garage, Garage
- Building features
- Visitor Parking
- Exterior features
- Brick, Aluminum siding
- Community features
- Pets Allowed With Restrictions
- Bedrooms above grade
- 3
- Property attached
- Yes
More in Toronto




The trademarks REALTOR®, REALTORS®, and the REALTOR® logo are controlled by The Canadian Real Estate Association (CREA) and identify real estate professionals who are members of CREA. The trademarks MLS®, Multiple Listing Service® and the associated logos are owned by CREA and identify the quality of services provided by real estate professionals who are members of CREA. Listing data is provided by the REALTOR.ca Data Distribution Facility (DDF®) and is deemed reliable but is not guaranteed accurate by CREA.