 1 / 25
629 GERVAIS Terrace
Milton, Ontario, L9T7R6
$799,900
Bedrooms
3
Bathrooms
4
Living area
1,849 square feet
Parking
2
Year built
2010
About this property
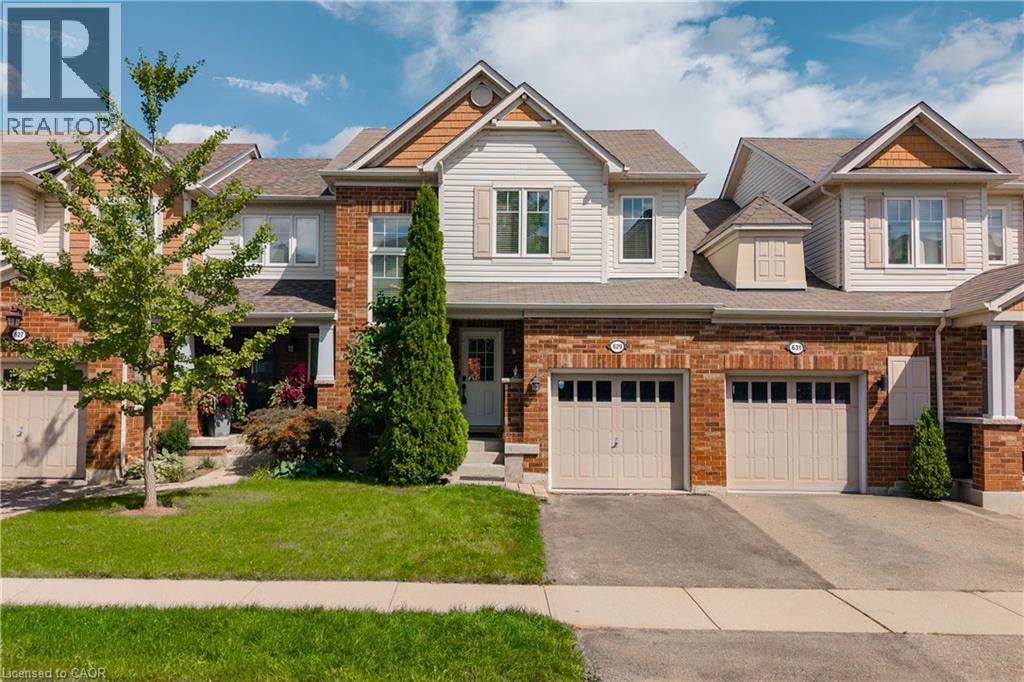
Welcome to this fabulous freehold townhome, beautifully situated on a quiet, family-friendly crescent in Milton's desirable Coates neighbourhood. Bright and spacious, this inviting home features an open-concept layout with beautiful contemporary flooring in sophisticated tones, stylish fixtures, dark kitchen cabinetry, and a striking staircase that creates an eye-catching focal point. The main floor also offers a convenient 2-piece powder room. Upstairs, you'll find 3 spacious bedrooms and 2 full bathrooms, while the large finished basement provides excellent additional living space and an additional full bathroom. Inside access to the garage adds everyday convenience.The low-maintenance backyard features a lovely patio, creating an easy outdoor retreat for relaxing or entertaining. Lovingly cared for and showcasing pride of ownership throughout, this is a home you'll be proud to call your own. Beyond the front door, enjoy an exceptional setting surrounded by nature and everyday convenience. Winn Park is just a short way away, while nearby wooded trails offer peaceful walks and beautiful Escarpment scenery. Sixteen Mile Creek is also within easy walking distance. Families will appreciate the proximity to schools, parks, sports facilities, shopping, restaurants, grocery stores, and public transit. The nearby Milton Sports Centre offers ice rinks, swimming, a gym, fitness studio, and running track, providing an incredible range of recreational options. With Milton District Hospital, Milton GO Station, the Niagara Escarpment, and Highway 401 all conveniently accessible, this location delivers the perfect balance of community, recreation, nature, and commuter convenience. A wonderful opportunity in one of Milton's most appealing neighbourhoods. (id:66779)
Rooms
| 3pc Bathroom | Basement | 4'9'' x 9'2'' |
| 3pc Ensuite bath | Second level | 9'3'' x 4'6'' |
| 4pc Bathroom | Second level | 4'11'' x 9'11'' |
| 2pc Bathroom | Main level | 5'1'' x 3'11'' |
| Utility room | Basement | 7'11'' x 6'0'' |
| Recreation room | Basement | 16'11'' x 21'3'' |
| Bedroom | Second level | 8'10'' x 13'7'' |
| Bedroom | Second level | 8'10'' x 13'2'' |
| Primary Bedroom | Second level | 12'8'' x 13'8'' |
| Living room | Main level | 11'3'' x 12'11'' |
| Kitchen | Main level | 9'1'' x 11'3'' |
| Dining room | Main level | 12'4'' x 11'11'' |
Details
- Sewer
- Municipal sewage system
- Cooling
- Central air conditioning
- Heating
- Forced air, Natural gas
- List aor
- Cornerstone
- Stories
- 2
- Basement
- Finished, Full
- Year built
- 2,010
- Appliances
- Washer, Refrigerator, Dishwasher, Stove, Dryer, Hood Fan
- Directions
- Ontario St S & Derry Rd W to Hilly Ave to Winn Trail to Gervais Terrace
- Fireplace
- No
- Water source
- Municipal water
- Structure type
- Row / Townhouse
- Parking features
- Attached Garage
- Tax annual amount
- 3,742
- Exterior features
- Brick, Aluminum siding
- Community features
- Community Centre
- Foundation details
- Poured Concrete
- Zoning description
- RMD1*104
- Bedrooms above grade
- 3
- Bedrooms below grade
- 0
- Property attached
- Yes
- Above grade finished area
- 1,403
- Below grade finished area
- 446
More in Milton

The trademarks REALTOR®, REALTORS®, and the REALTOR® logo are controlled by The Canadian Real Estate Association (CREA) and identify real estate professionals who are members of CREA. The trademarks MLS®, Multiple Listing Service® and the associated logos are owned by CREA and identify the quality of services provided by real estate professionals who are members of CREA. Listing data is provided by the REALTOR.ca Data Distribution Facility (DDF®) and is deemed reliable but is not guaranteed accurate by CREA.