 1 / 20
628 - 8 TELEGRAM MEWS
Toronto (Waterfront Communities), Ontario, M5V3Z5
Price on request
Bedrooms
2
Bathrooms
2
Parking
1
About this property
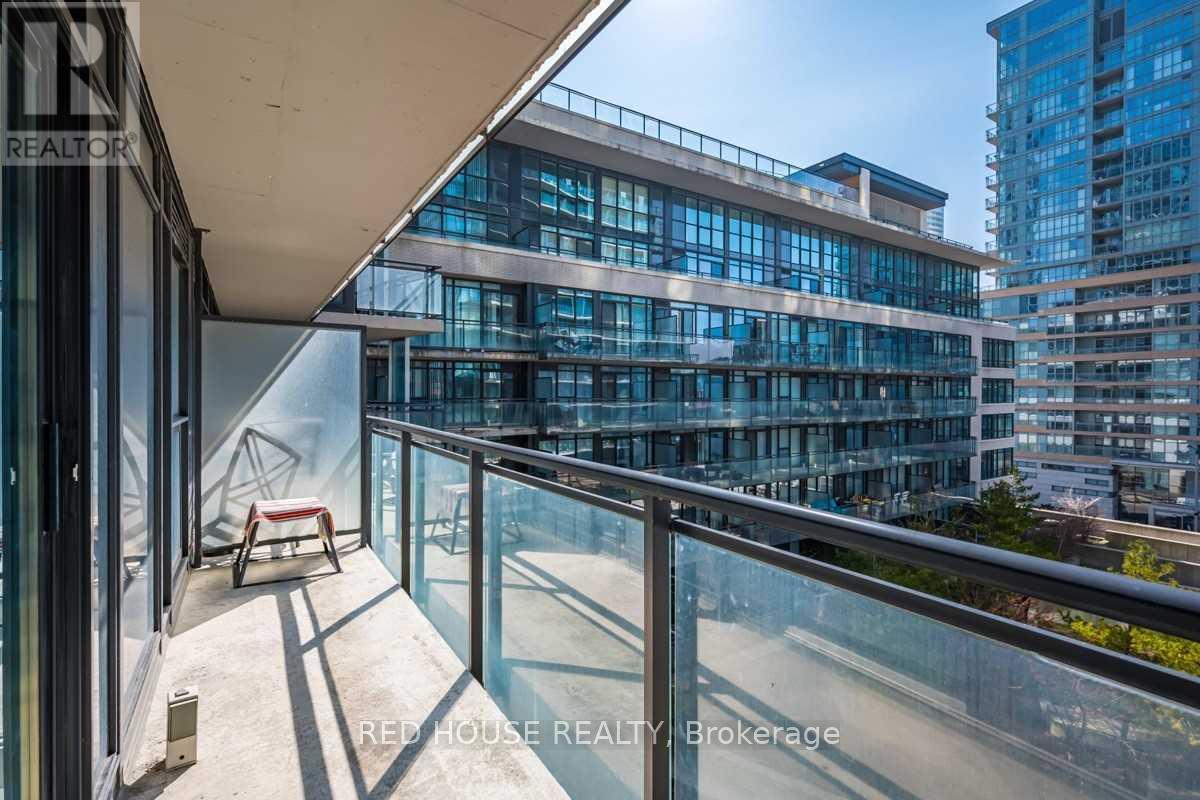
Welcome to 8 Telegram Mews, Unit 628, a beautifully updated 2-bedroom, 2-bathroom condo in the heart of Torontos vibrant CityPlace community. Featuring brand new engineered hardwood floors throughout and freshly painted interiors, this spacious suite offers an open-concept living and dining area that flows seamlessly to a west-facing balcony perfect for enjoying sunsets and city views. The modern layout provides privacy with two full bathrooms and generous storage, plus the convenience of one parking space and one locker. Step outside and enjoy everything downtown living has to offer: parks, schools, TTC transit, grocery stores, restaurants, cafes, and endless shopping all just minutes away. Building Amenities Include: Outdoor pool with terrace & BBQs, Gym & sauna, Party room & media room, Indoor children's play area Pool table & lounge spaces, Bike storage, car wash, and ample visitor parking. This well-managed building truly has it all, location, lifestyle, and luxury. Don't miss your chance to call it home! (id:66779)
Rooms
| Living room | Flat | — |
| Primary Bedroom | Flat | — |
| Bedroom 2 | Flat | — |
| Kitchen | Flat | — |
Details
- Cooling
- Central air conditioning
- Heating
- Forced air, Natural gas
- List aor
- Toronto
- Basement
- None
- Flooring
- Hardwood
- Directions
- Cross Streets: Front and Spadina. ** Directions: Spadina to Fort York Blvd.
- Fireplace
- No
- Lot features
- Balcony
- Structure type
- Apartment
- Association name
- Crossbridge Condominium Services
- Parking features
- Garage, Underground
- Building features
- Storage - Locker
- Exterior features
- Concrete
- Community features
- Pets Allowed With Restrictions
- Bedrooms above grade
- 2
- Property attached
- Yes
More in Toronto




The trademarks REALTOR®, REALTORS®, and the REALTOR® logo are controlled by The Canadian Real Estate Association (CREA) and identify real estate professionals who are members of CREA. The trademarks MLS®, Multiple Listing Service® and the associated logos are owned by CREA and identify the quality of services provided by real estate professionals who are members of CREA. Listing data is provided by the REALTOR.ca Data Distribution Facility (DDF®) and is deemed reliable but is not guaranteed accurate by CREA.