 1 / 25
627 EUCLID AVENUE
Toronto (Palmerston-Little Italy), Ontario, M6G2T6
Price on request
Bedrooms
5
Bathrooms
1
Parking
0
About this property
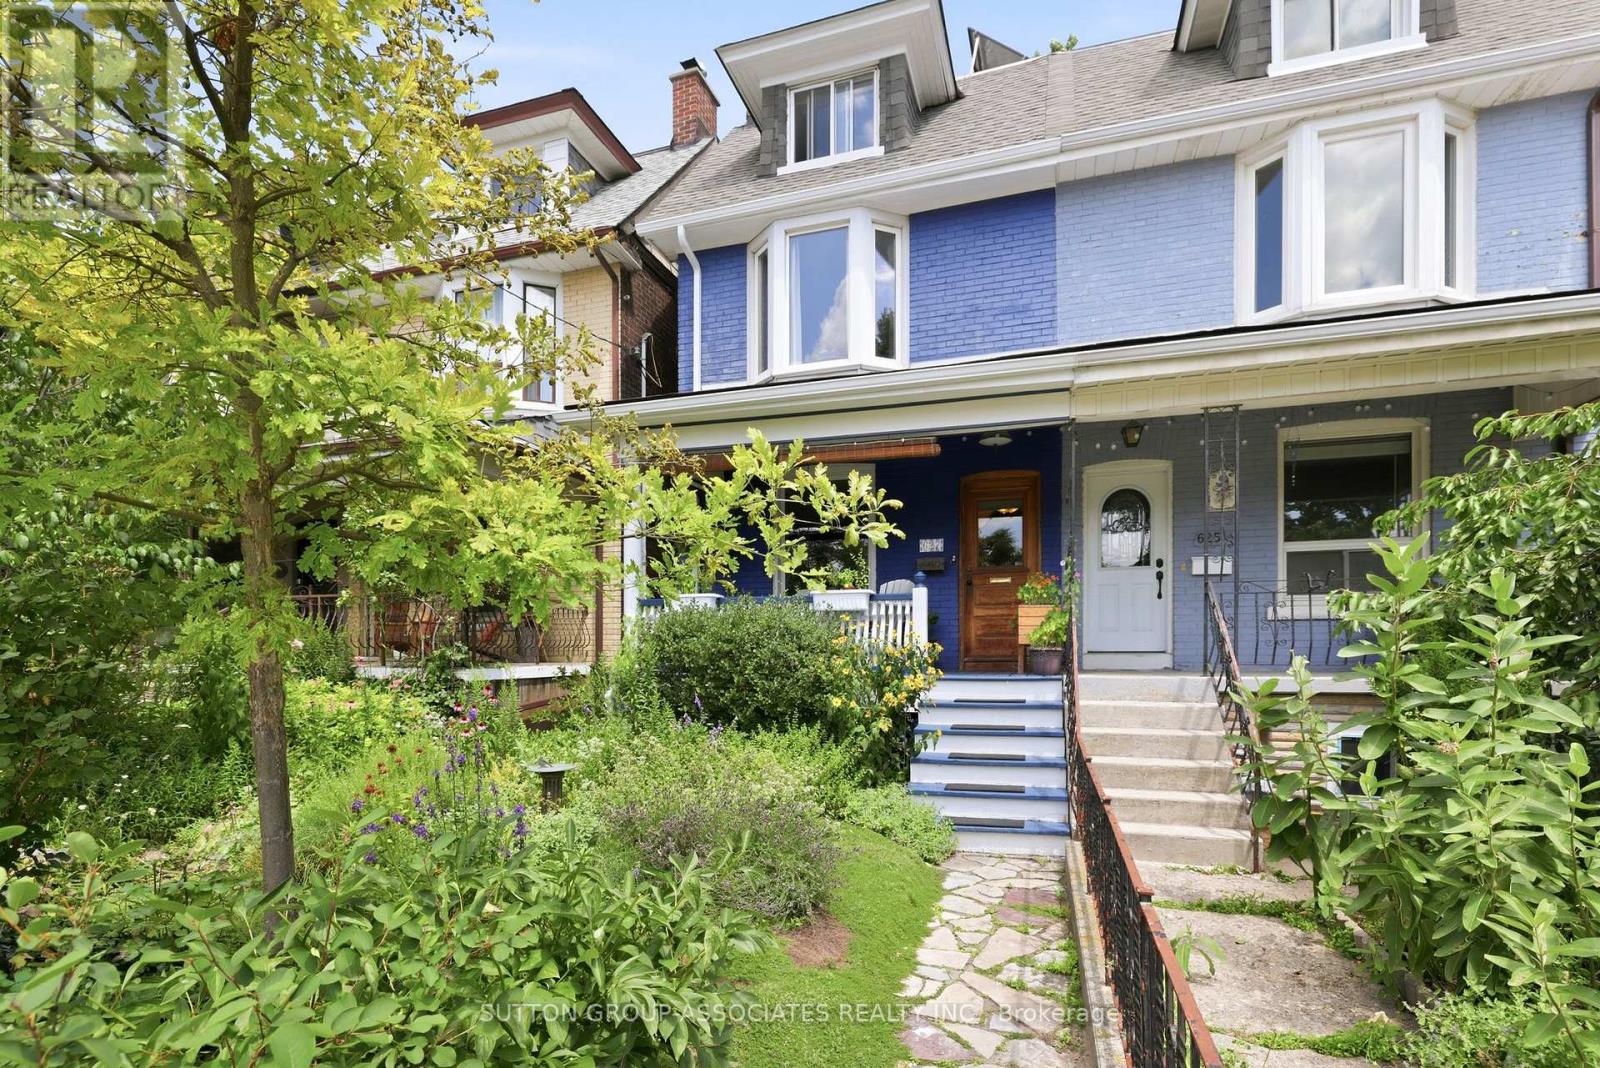
Exceptional family home on highly-desirable Euclid Avenue. Prepare to be charmed- stained glass, ornate trim and restored doors! Rare find - spacious house above grade with four generous bedrooms plus a sprawling office or potential fifth bedroom. Glorious principal rooms, made for entertaining. A chef's kitchen that will make your friends green with envy! Ample storage, stone countertops, and a lovely tin ceiling. Third floor deck with a green house to satisfy your green thumb, and access to a shared yard. Dream location steps to it all. Enjoy the best of Mirvish Village (Pizzeria Badiali, book bar, soon to be Blackbird and more) Harbord Village, Bickford Park, and Christie Pitts . Short walk to subway and easy walk or bike to U of T, hospital row and Bay Street. This one will be very hard to replace! (id:66779)
Rooms
| Living room | Main level | — |
| Office | Third level | — |
| Dining room | Main level | — |
| Kitchen | Main level | — |
| Mud room | Main level | — |
| Laundry room | Main level | — |
| Primary Bedroom | Second level | — |
| Bedroom | Second level | — |
| Bedroom | Second level | — |
| Bathroom | Second level | — |
| Bedroom | Third level | — |
Details
- Sewer
- Sanitary sewer
- Cooling
- Central air conditioning
- Heating
- Forced air, Natural gas
- List aor
- Toronto
- Stories
- 3
- Basement
- None
- Flooring
- Tile, Hardwood
- Appliances
- Washer, Refrigerator, Dishwasher, Stove, Dryer, Furniture
- Directions
- Euclid/Harbord
- Fireplace
- Yes
- Water source
- Municipal water
- Structure type
- House
- Parking features
- No Garage
- Exterior features
- Brick
- Foundation details
- Unknown
- Lot size dimensions
- 17.5 x 111 FT
- Bedrooms above grade
- 4
- Bedrooms below grade
- 1
- Property attached
- Yes
More in Toronto




The trademarks REALTOR®, REALTORS®, and the REALTOR® logo are controlled by The Canadian Real Estate Association (CREA) and identify real estate professionals who are members of CREA. The trademarks MLS®, Multiple Listing Service® and the associated logos are owned by CREA and identify the quality of services provided by real estate professionals who are members of CREA. Listing data is provided by the REALTOR.ca Data Distribution Facility (DDF®) and is deemed reliable but is not guaranteed accurate by CREA.