 1 / 21
627 CALEDONIA ROAD
Toronto (Briar Hill-Belgravia), Ontario, M6E4V7
$774,900
Bedrooms
3
Bathrooms
2
Parking
3
About this property
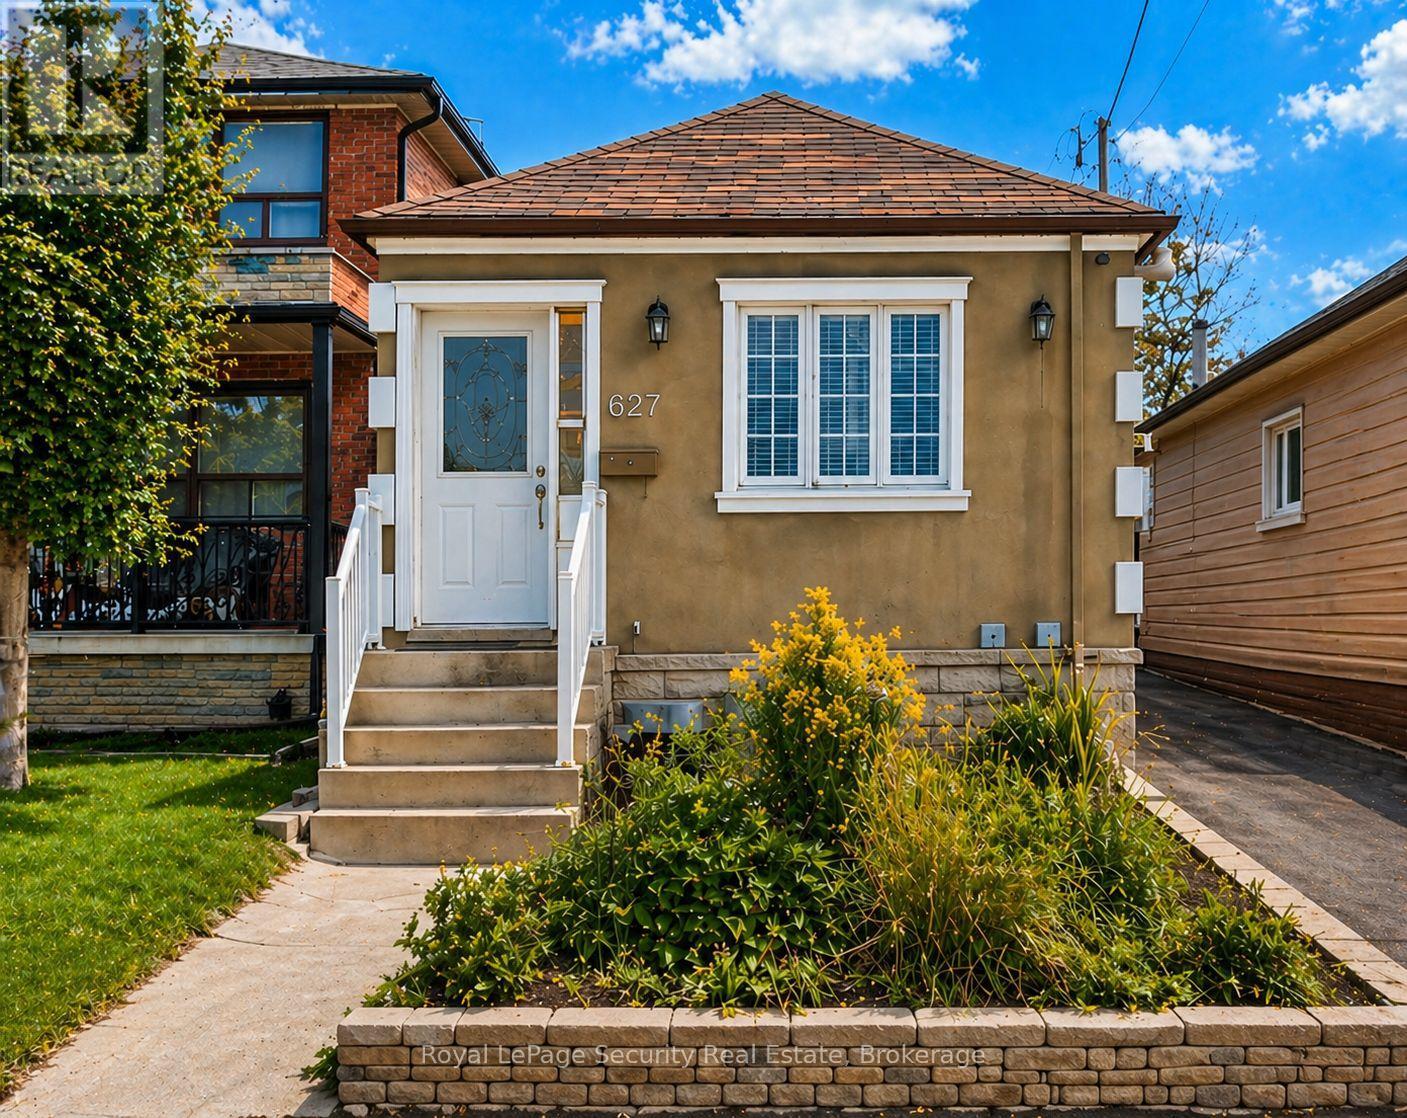
Updated and well maintained, this home offers exceptional value with rare features including ample parking and an oversized garage. Ideal for first-time buyers or savvy investors; the property is situated in a highly desirable location with strong long-term upside. A very functional layout maximizes both comfort and usability, featuring a separate entrance to a renovated basement with impressive ceiling height and above-grade windows, creating a versatile space as in law suite. Recent upgrades include newer windows, doors and roof shingles, enhancing both efficiency and curb appeal. Enjoy the convenience of a private driveway, oversized garage, and walking distance to the LRT and future GO Station, making commuting effortless. Surrounded by great shops, restaurants, schools, and parks, and just moments from the scenic York Beltline Trail-perfect for outdoor enthusiasts. A versatile opportunity in a sought-after neighborhood-move in, rent out, or invest for the future. (id:66779)
Rooms
| Living room | Main level | — |
| Kitchen | Main level | — |
| Primary Bedroom | Main level | — |
| Bedroom 2 | Main level | — |
| Living room | Basement | — |
| Kitchen | Basement | — |
| Bedroom | Basement | — |
Details
- Sewer
- Sanitary sewer
- Cooling
- Central air conditioning
- Heating
- Forced air, Natural gas
- List aor
- Toronto
- Stories
- 1
- Basement
- Walk-up, N/A
- Flooring
- Tile, Hardwood, Vinyl
- Appliances
- Washer, Dishwasher, Dryer, Two stoves, Two Refrigerators
- Directions
- Caledonia & Eglinton
- Fireplace
- No
- Water source
- Municipal water
- Structure type
- House
- Parking features
- Detached Garage, Garage
- Tax annual amount
- 3,416.02
- Exterior features
- Stucco
- Foundation details
- Block
- Lot size dimensions
- 25 x 108 FT
- Architectural style
- Raised bungalow
- Bedrooms above grade
- 2
- Bedrooms below grade
- 1
- Property attached
- No
More in Toronto




The trademarks REALTOR®, REALTORS®, and the REALTOR® logo are controlled by The Canadian Real Estate Association (CREA) and identify real estate professionals who are members of CREA. The trademarks MLS®, Multiple Listing Service® and the associated logos are owned by CREA and identify the quality of services provided by real estate professionals who are members of CREA. Listing data is provided by the REALTOR.ca Data Distribution Facility (DDF®) and is deemed reliable but is not guaranteed accurate by CREA.