 1 / 18
626 - 3270 SHEPPARD AVENUE E
Toronto (Tam O'Shanter-Sullivan), Ontario, M1T3K3
Price on request
Bedrooms
2
Bathrooms
1
Parking
1
About this property
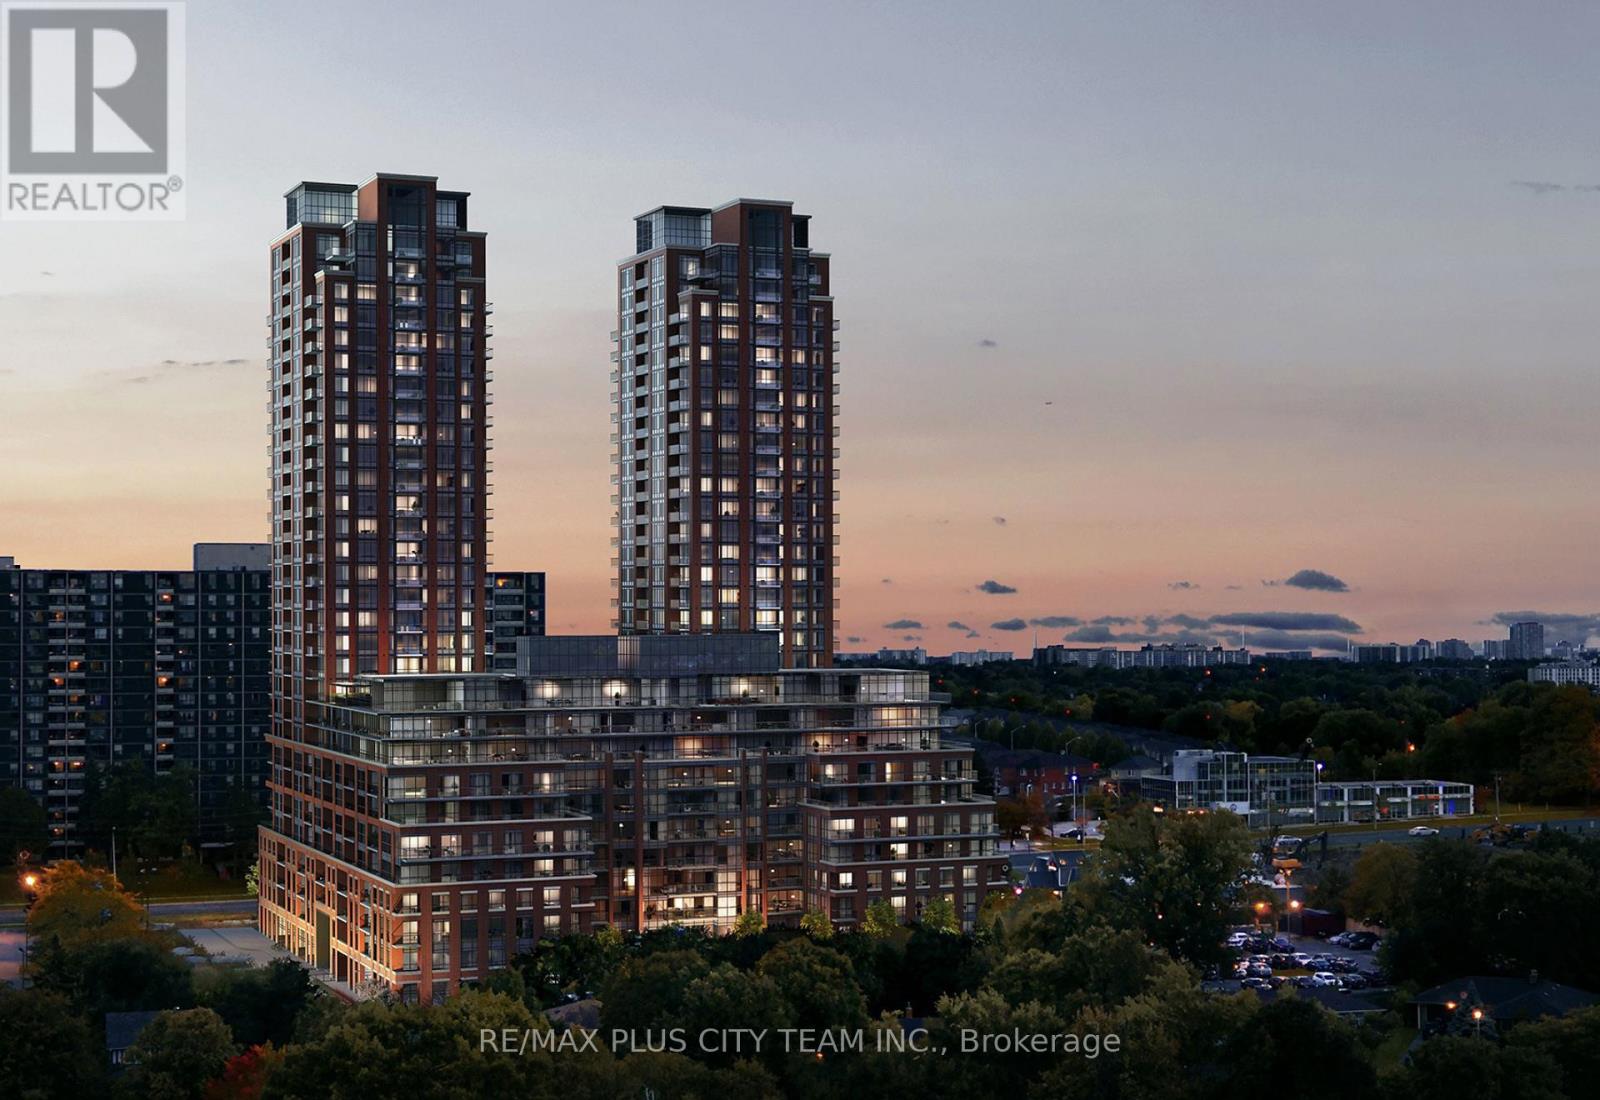
Contemporary 1-bedroom suite at Pinnacle Toronto East, offering almost 690 sq. ft. of thoughtfully designed living space plus a 35 sq. ft. northwest-facing balcony, perfect for enjoying sunsets, weekend coffee, or additional room to unwind. Located in the East Tower of this vibrant Tam O'Shanter community, the suite features modern finishes and a sleek kitchen that balances style with everyday functionality. Residents enjoy an impressive selection of amenities, including an outdoor pool, fitness centre, yoga studio, rooftop terrace with BBQ facilities, party and sports lounges, and a children's play area. Everyday conveniences are just steps away, with groceries across the street, TTC within a short walk, and quick access to Fairview Mall, Scarborough Town Centre, Pacific Mall, and major highways. Parking and lockers are included. Please note that the photos are from when the unit was vacant. (id:66779)
Rooms
| Living room | Flat | — |
| Bedroom | Flat | — |
| Kitchen | Flat | — |
| Den | Flat | — |
| Dining room | Flat | — |
Details
- Cooling
- Central air conditioning
- Heating
- Forced air, Electric
- List aor
- Toronto
- Basement
- None
- Flooring
- Laminate
- Appliances
- Washer, Refrigerator, Dishwasher, Stove, Dryer, Microwave
- Directions
- Sheppard Ave E and Warden
- Fireplace
- No
- Lot features
- Balcony, Carpet Free, In suite Laundry
- Structure type
- Apartment
- Association name
- Del Property Management
- Parking features
- Garage, Underground
- Building features
- Storage - Locker
- Exterior features
- Concrete
- Community features
- Pets Allowed With Restrictions
- Bedrooms above grade
- 1
- Bedrooms below grade
- 1
- Property attached
- Yes
More in Toronto




The trademarks REALTOR®, REALTORS®, and the REALTOR® logo are controlled by The Canadian Real Estate Association (CREA) and identify real estate professionals who are members of CREA. The trademarks MLS®, Multiple Listing Service® and the associated logos are owned by CREA and identify the quality of services provided by real estate professionals who are members of CREA. Listing data is provided by the REALTOR.ca Data Distribution Facility (DDF®) and is deemed reliable but is not guaranteed accurate by CREA.