 1 / 25
625 GERVAIS Terrace
Milton, Ontario, L9T7R7
$878,000
Bedrooms
3
Bathrooms
3
Living area
1,541 square feet
Parking
2
Year built
2010
About this property
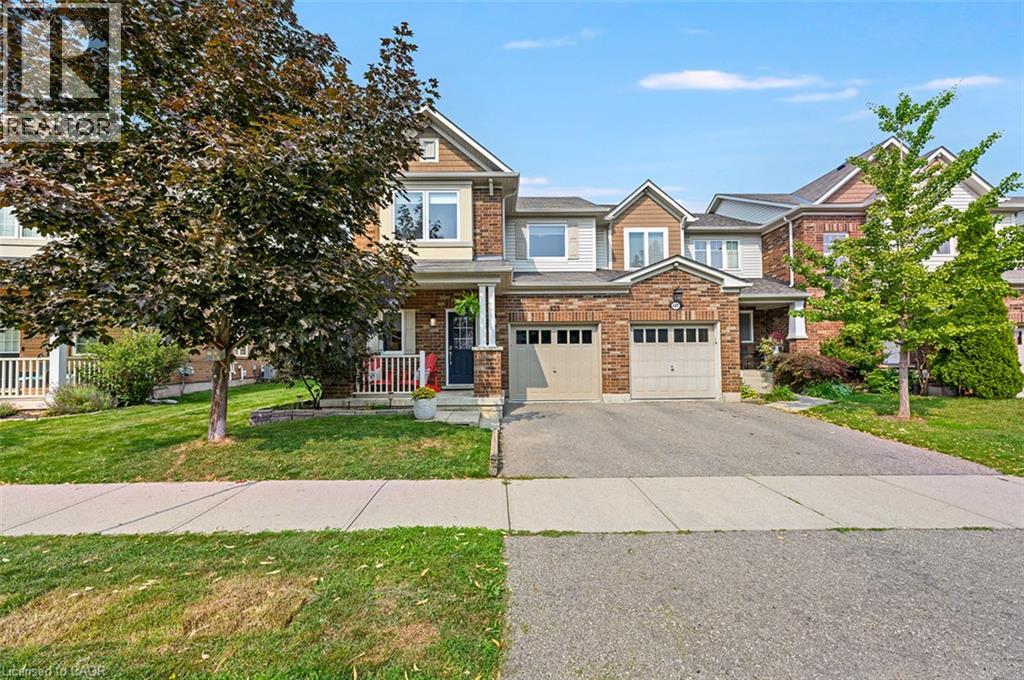
Beautifully finished from top to bottom, this highly desirable Hillsview end-unit townhome is loaded with thoughtful updates and tasteful finishes, making it truly move-in ready. Meticulously maintained, this home has been extensively updated, including both bedroom-level bathrooms, a newly finished basement, new windows, a 200-amp electrical panel, updated light fixtures, a new furnace, an Autel Level 2 EV charger, and much more, offering peace of mind for years to come. Designed for both everyday family living and effortless entertaining, the bright, modern kitchen with S/S appliances features a large island overlooking the open-concept living and dining areas, with a walk-out to an oversized deck complete with a sunken hot tub, perfect for entertaining indoors and out. Upstairs, the spacious primary suite boasts a beautiful new spa-like ensuite and a generous walk-in closet, while two additional well-sized bedrooms and an updated 4-piece bathroom provide plenty of space for family or guests. The newly finished basement offers a fantastic recreation room, ideal for cozy movie nights, a playroom, home gym, or hosting friends and family. Situated on a quiet, family-friendly street, this exceptional home is within walking distance to schools, trails, parks, public transit, bus routes, and a wide variety of amenities. Simply move in and enjoy everything this outstanding home has to offer. (id:66779)
Rooms
| Recreation room | Basement | 15'0'' x 16'0'' |
| 4pc Bathroom | Second level | — |
| Bedroom | Second level | 9'0'' x 12'0'' |
| Bedroom | Second level | 10'0'' x 11'10'' |
| Primary Bedroom | Second level | 12'10'' x 12'10'' |
| 4pc Bathroom | Second level | — |
| 2pc Bathroom | Main level | — |
| Dining room | Main level | 8'0'' x 9'8'' |
| Living room | Main level | 11'4'' x 16'0'' |
| Kitchen | Main level | 10'6'' x 14'0'' |
Details
- Sewer
- Municipal sewage system
- Cooling
- Central air conditioning
- Fencing
- Fence
- Heating
- Forced air, Natural gas
- List aor
- Cornerstone
- Stories
- 2
- Basement
- Finished, Full
- Year built
- 2,010
- Appliances
- Washer, Refrigerator, Hot Tub, Dishwasher, Stove, Dryer, Microwave, Window Coverings, Garage door opener
- Fireplace
- Yes
- Lot features
- Automatic Garage Door Opener
- Water source
- Municipal water
- Structure type
- Row / Townhouse
- Fireplaces total
- 1
- Parking features
- Attached Garage
- Tax annual amount
- 4,220.93
- Exterior features
- Brick, Vinyl siding
- Foundation details
- Poured Concrete
- Zoning description
- RMD1*104
- Bedrooms above grade
- 3
- Bedrooms below grade
- 0
- Property attached
- Yes
- Above grade finished area
- 1,541
More in Milton




The trademarks REALTOR®, REALTORS®, and the REALTOR® logo are controlled by The Canadian Real Estate Association (CREA) and identify real estate professionals who are members of CREA. The trademarks MLS®, Multiple Listing Service® and the associated logos are owned by CREA and identify the quality of services provided by real estate professionals who are members of CREA. Listing data is provided by the REALTOR.ca Data Distribution Facility (DDF®) and is deemed reliable but is not guaranteed accurate by CREA.