 1 / 25
625 - 10 PARK LAWN ROAD
Toronto (Mimico), Ontario, M8V0H9
$659,999
Bedrooms
3
Bathrooms
2
Parking
1
About this property
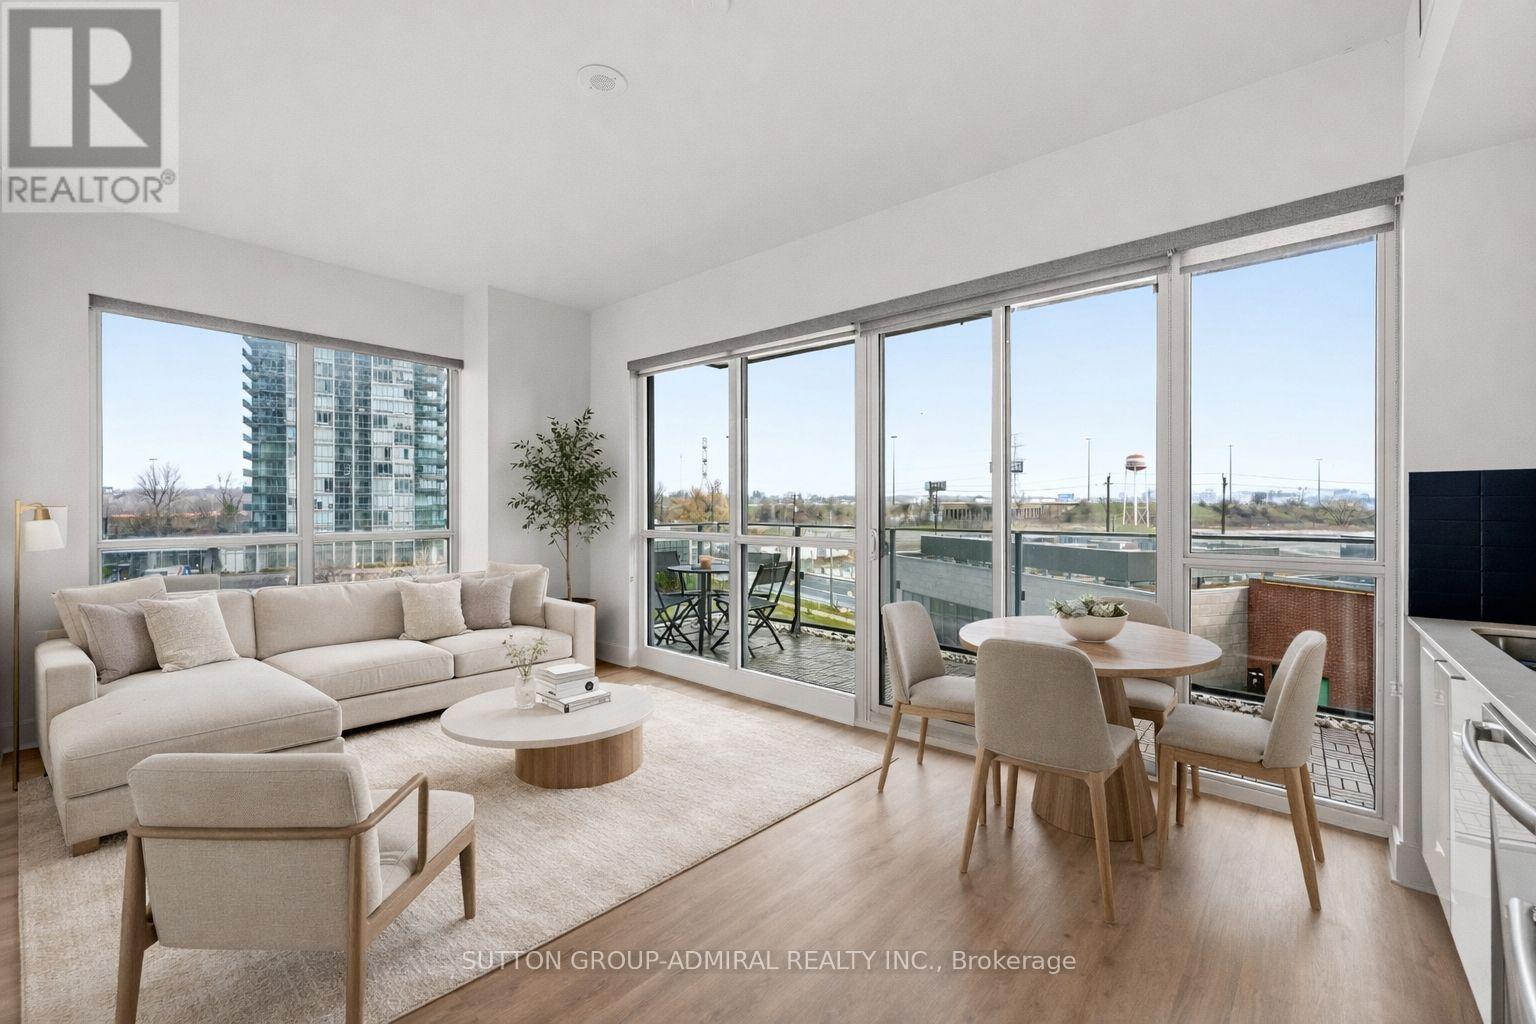
Welcome To Westlake Encore In The heart Of Humber Bay Shores. This Bright And Spacious 2-Bedroom + Den, Corner Suite Offers An Abundance Of Natural Light With Floor To Ceiling Windows, Unique 9'4" Ceilings, Custom Roller Shades And Newly Installed Wide Plank Laminate Flooring Throughout. The Open Concept Living And Dining Area Walks Out To A Private Balcony With Custom Outdoor Decking, Perfect For Relaxing Or Entertaining. The Modern Kitchen Is Equipped With Stainless Steel Appliances, Quartz Countertops, And Ample Cabinetry, Combining Style And Functionality. The Primary Suite Feature Two Large Closets, A 3-Piece Ensuite And Walkout To The Balcony. Freshly Renovated And Meticulously Maintained By The Original Owner, The Unit Shows Beautifully And Is Truly Move-In Ready. Incredible Building Amenities, Including An Outdoor Pool, Fitness Centre, Sauna, Guest Suites, Media/Cinema Room, Golf Simulator, Playground, BBQ Area, Concierge Service, And A Spectacular 46th-Floor Party Room With Breathtaking Panoramic City Views. Just Steps From Shops, Restaurants, Parks, And Scenic Waterfront Trails, With Easy Access To The Gardiner Expressway And Proposed Park Lawn GO Station, This Home Offers The Perfect Balance Of Urban Convenience And Lakeside Living. Includes 1 Parking Spot And 1 Locker. (id:66779)
Rooms
| Kitchen | Main level | — |
| Living room | Main level | — |
| Dining room | Main level | — |
| Primary Bedroom | Main level | — |
| Bedroom 2 | Main level | — |
| Study | Main level | — |
| Foyer | Main level | — |
Details
- Cooling
- Central air conditioning
- Heating
- Forced air, Natural gas
- List aor
- Toronto
- Basement
- None
- Flooring
- Laminate
- Appliances
- Washer, Refrigerator, Dishwasher, Stove, Range, Dryer, Microwave, Window Coverings
- Directions
- Cross Streets: Park Lawn and Lake Shore. ** Directions: WAZE.
- Fireplace
- No
- Lot features
- Balcony, In suite Laundry
- Pool features
- Outdoor pool
- Structure type
- Apartment
- Association fee
- 700.08
- Association name
- First Service Residential
- Parking features
- Garage, Underground
- Tax annual amount
- 2,601.6
- Building features
- Storage - Locker, Exercise Centre, Party Room, Security/Concierge, Visitor Parking
- Exterior features
- Concrete
- Community features
- Pets Allowed With Restrictions
- Bedrooms above grade
- 2
- Bedrooms below grade
- 1
- Property attached
- Yes
- Association fee includes
- Common Area Maintenance, Heat, Water, Insurance
- Association fee frequency
- Monthly
More in Toronto




The trademarks REALTOR®, REALTORS®, and the REALTOR® logo are controlled by The Canadian Real Estate Association (CREA) and identify real estate professionals who are members of CREA. The trademarks MLS®, Multiple Listing Service® and the associated logos are owned by CREA and identify the quality of services provided by real estate professionals who are members of CREA. Listing data is provided by the REALTOR.ca Data Distribution Facility (DDF®) and is deemed reliable but is not guaranteed accurate by CREA.