 1 / 9
1 / 9624N - 117 BROADWAY AVENUE
Toronto (Mount Pleasant West), Ontario, M4P1V3
Price on request
Bedrooms
3
Bathrooms
2
Parking
0
About this property
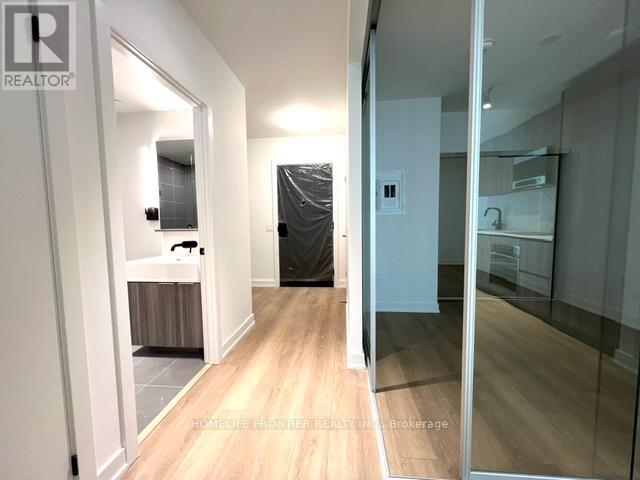
Welcome to contemporary urban living at Line 5 Condos! This stunning 2-bedroom plus den, 2-bathroom suite at 117 Broadway Avenue offers a functional open-concept layout with stylish, carpet-free flooring throughout. Located on the 7th floor in the heart of Yonge & Eglinton, the unit features 9-foot ceilings, a modern kitchen with quartz countertops, sleek laminate flooring, and a spacious den ideal for a home office or study. Residents enjoy an exceptional selection of luxury amenities, including a party room, private dining area, fully equipped fitness centre, yoga studio, indoor pool, sauna, beautifully landscaped outdoor spaces, and 24-hour concierge service for comfort, security, and convenience. Ideally situated just steps to TTC, Nearby the Yonge & Eglinton subway, New Line 5 Eglinton (Mount Pleasant Station), shopping, restaurants, cafés, parks, and everyday conveniences, this is an outstanding opportunity to experience one of Toronto's most vibrant and sought-after neighborhoods. (id:66779)
Rooms
| Living room | Main level | — |
| Dining room | Main level | — |
| Kitchen | Main level | — |
| Primary Bedroom | Main level | — |
| Bedroom 2 | Main level | — |
| Den | Main level | — |
Details
- Cooling
- Central air conditioning
- Heating
- Forced air, Natural gas
- List aor
- Toronto
- Basement
- None
- Flooring
- Laminate
- Appliances
- Washer, Refrigerator, Dishwasher, Stove, Dryer, Cooktop, Window Coverings
- Directions
- Cross Streets: Mount Pleasant & Eglinton. ** Directions: Through front door.
- Fireplace
- No
- Lot features
- Balcony, Carpet Free
- Structure type
- Apartment
- Association name
- First Service Residential
- Parking features
- Garage, Underground
- Building features
- Storage - Locker, Exercise Centre, Party Room, Sauna, Security/Concierge
- Exterior features
- Concrete
- Community features
- Pets Allowed With Restrictions
- Bedrooms above grade
- 2
- Bedrooms below grade
- 1
- Property attached
- Yes
More in Toronto




The trademarks REALTOR®, REALTORS®, and the REALTOR® logo are controlled by The Canadian Real Estate Association (CREA) and identify real estate professionals who are members of CREA. The trademarks MLS®, Multiple Listing Service® and the associated logos are owned by CREA and identify the quality of services provided by real estate professionals who are members of CREA. Listing data is provided by the REALTOR.ca Data Distribution Facility (DDF®) and is deemed reliable but is not guaranteed accurate by CREA.