 1 / 25
624 BOYD LANE
Milton (Walker), Ontario, L9E1W6
$1,249,900
Bedrooms
3
Bathrooms
3
Parking
4
About this property
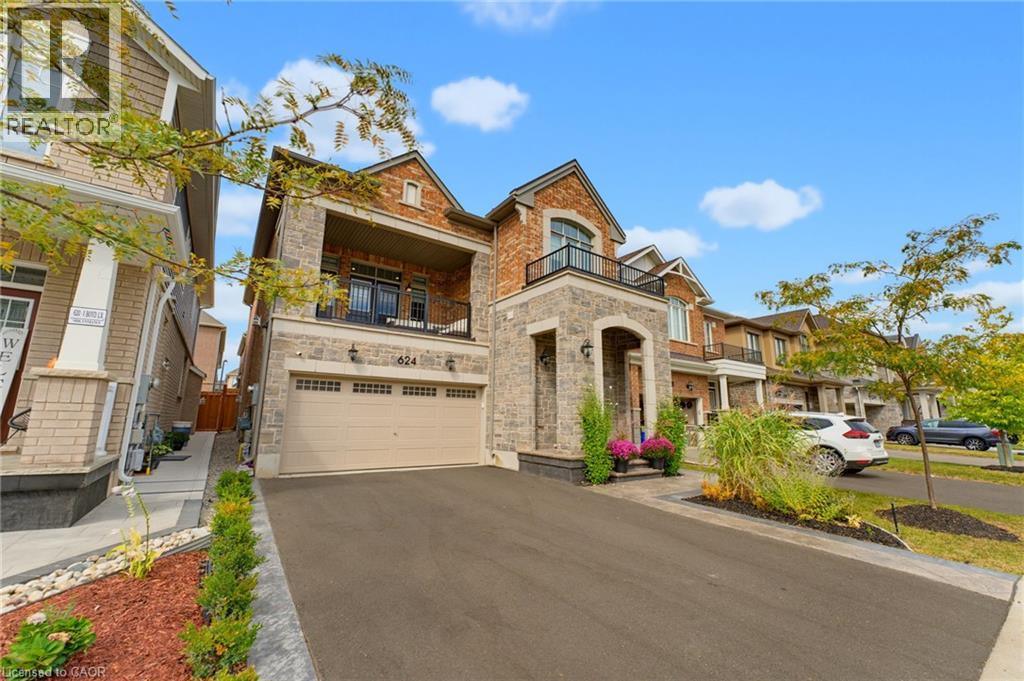
Four years old and better than new with many improvements inside and outside! Exceptional curb appeal with stamped concrete, landscaped perennial gardens, and a striking arched stone entryway framing double doors with a transom window. Inside you will find immaculate wide plank hardwood flooring and stairs, recessed lighting, upgraded light fixtures and custom window coverings! The kitchen shines with quartz countertops and backsplash. Pendant lights were also added over the center island. The stovetop, built-in microwave & oven, kitchen sink and dishwasher were recently upgraded! Beautiful living room with gas fireplace and sliding door walk-out to the fenced backyard! Notice the remote controlled blinds!! Work from home? You will LOVE the main floor office! Upstairs you will find a second floor family room with hardwood floor, soaring ceiling, pot lights, gas fireplace, tall windows with transoms and double door walk out to the covered balcony. What a great escape to enjoy the outdoors rain or shine! The upper level offers spacious bedrooms with warm carpeting and handy laundry room. Looking for in-law space? The 950 sf unfinished basement is conveniently accessed from the mudroom, perfect for a private entry! The low maintenance backyard is fully fenced and landscaped with an extensive stamped concrete patio. 624 Boyd Lane is located in family-oriented neighbourhood where families ride bicycles together, walk to school and parks, surrounded by the backdrop of greenspace and hiking trails. Peaceful community, close to commuter routes, grocery and restaurants. (id:66779)
Rooms
| Kitchen | Main level | — |
| Living room | Main level | — |
| Dining room | Main level | — |
| Office | Main level | — |
| Family room | Second level | — |
| Primary Bedroom | Main level | — |
| Bedroom 2 | Second level | — |
| Bedroom 3 | Second level | — |
| Laundry room | Second level | — |
Details
- Sewer
- Sanitary sewer
- Cooling
- Central air conditioning
- Fencing
- Fenced yard
- Heating
- Forced air, Natural gas
- List aor
- Toronto
- Stories
- 2
- Tax year
- 2,025
- Basement
- Unfinished, N/A
- Flooring
- Hardwood
- Appliances
- Washer, Refrigerator, Dishwasher, Oven, Dryer, Microwave, Cooktop, Oven - Built-In, Window Coverings, Garage door opener, Garage door opener remote(s), Water Heater - Tankless
- Directions
- Cross Streets: Britannia/Tremaine. ** Directions: Britannia to Kovachik to Boyd.
- Fireplace
- Yes
- Lot features
- Flat site, Sump Pump
- Water source
- Municipal water
- Structure type
- House
- Fireplaces total
- 2
- Parking features
- Attached Garage, Garage, Inside Entry
- Tax annual amount
- 5,761.87
- Building features
- Fireplace(s)
- Exterior features
- Brick, Stone
- Foundation details
- Poured Concrete
- Lot size dimensions
- 36.2 x 88.8 FT
- Zoning description
- RMD1*269
- Bedrooms above grade
- 3
- Property attached
- No
More in Milton


The trademarks REALTOR®, REALTORS®, and the REALTOR® logo are controlled by The Canadian Real Estate Association (CREA) and identify real estate professionals who are members of CREA. The trademarks MLS®, Multiple Listing Service® and the associated logos are owned by CREA and identify the quality of services provided by real estate professionals who are members of CREA. Listing data is provided by the REALTOR.ca Data Distribution Facility (DDF®) and is deemed reliable but is not guaranteed accurate by CREA.