 1 / 13
624 - 140 WIDDICOMBE HILL BOULEVARD
Toronto (Willowridge-Martingrove-Richview), Ontario, M9R0A9
$598,988
Bedrooms
2
Bathrooms
2
Parking
2
About this property
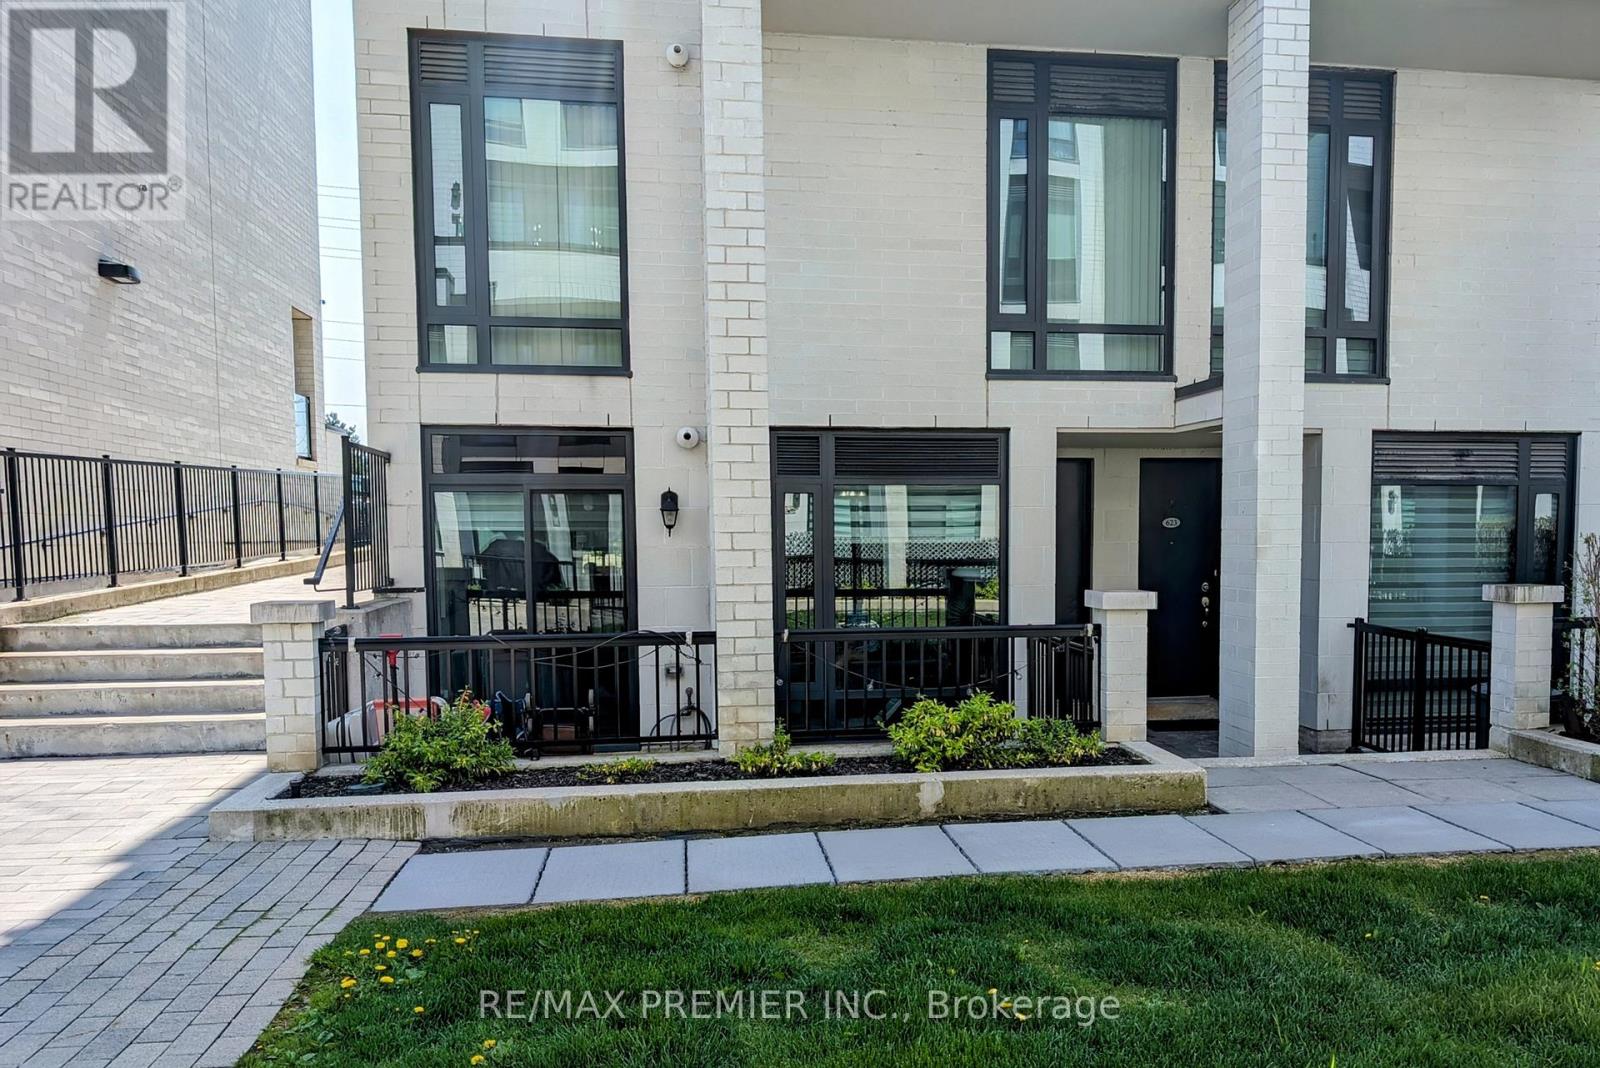
Welcome To 140 Widdicombe Hill Blvd Suite 624. A Perfect Combination Of Space & Functionality. This End Unit With Entry From The Courtyard Offers A Free Flowing Open Concept Floor Plan With Tasteful Finishings! Perfect Starter Home Or For Those Looking To Downsize. Large Floor To Ceiling Windows In Living Room With A Walk-Out To A Large Patio. Family Sized Kitchen With Plenty Of Storage & Elegant Finishing. Primary Bedroom Features A Large Custom Built Walk-In Closet & 4pc Ensuite. Equipped With 2 Parking & 1 Locker! Conveniently Located Close To Multiple Major Highways, Schools, Shopping & The Future Eglinton Crosstown! (id:66779)
Rooms
| Kitchen | Main level | — |
| Living room | Main level | — |
| Dining room | Main level | — |
| Primary Bedroom | Main level | — |
| Bedroom 2 | Main level | — |
Details
- Cooling
- Central air conditioning
- Heating
- Forced air, Natural gas
- List aor
- Toronto
- Tax year
- 2,025
- Basement
- None
- Flooring
- Laminate
- Appliances
- Washer, Refrigerator, Dishwasher, Stove, Dryer, Hood Fan, Window Coverings, Garage door opener remote(s), Water Heater - Tankless
- Directions
- Cross Streets: Martingrove & Eglinton. ** Directions: East Of Martingrove, North Of Eglinton.
- Fireplace
- No
- Lot features
- Lighting, Balcony, Carpet Free
- Structure type
- Row / Townhouse
- Association fee
- 450.02
- Association name
- Ace Condominium Management Inc.
- Parking features
- Garage, Underground
- Tax annual amount
- 3,047
- Building features
- Storage - Locker, Separate Electricity Meters, Visitor Parking
- Exterior features
- Brick
- Security features
- Smoke Detectors, Controlled entry
- Community features
- Pets Allowed With Restrictions
- Foundation details
- Concrete
- Zoning description
- Residential
- Bedrooms above grade
- 2
- Property attached
- Yes
- Association fee includes
- Common Area Maintenance, Water, Insurance, Parking
- Association fee frequency
- Monthly
More in Toronto




The trademarks REALTOR®, REALTORS®, and the REALTOR® logo are controlled by The Canadian Real Estate Association (CREA) and identify real estate professionals who are members of CREA. The trademarks MLS®, Multiple Listing Service® and the associated logos are owned by CREA and identify the quality of services provided by real estate professionals who are members of CREA. Listing data is provided by the REALTOR.ca Data Distribution Facility (DDF®) and is deemed reliable but is not guaranteed accurate by CREA.