 1 / 25
623 - 1830 BLOOR STREET W
Toronto (High Park North), Ontario, M6P0A2
Price on request
Bedrooms
3
Bathrooms
2
Parking
1
About this property
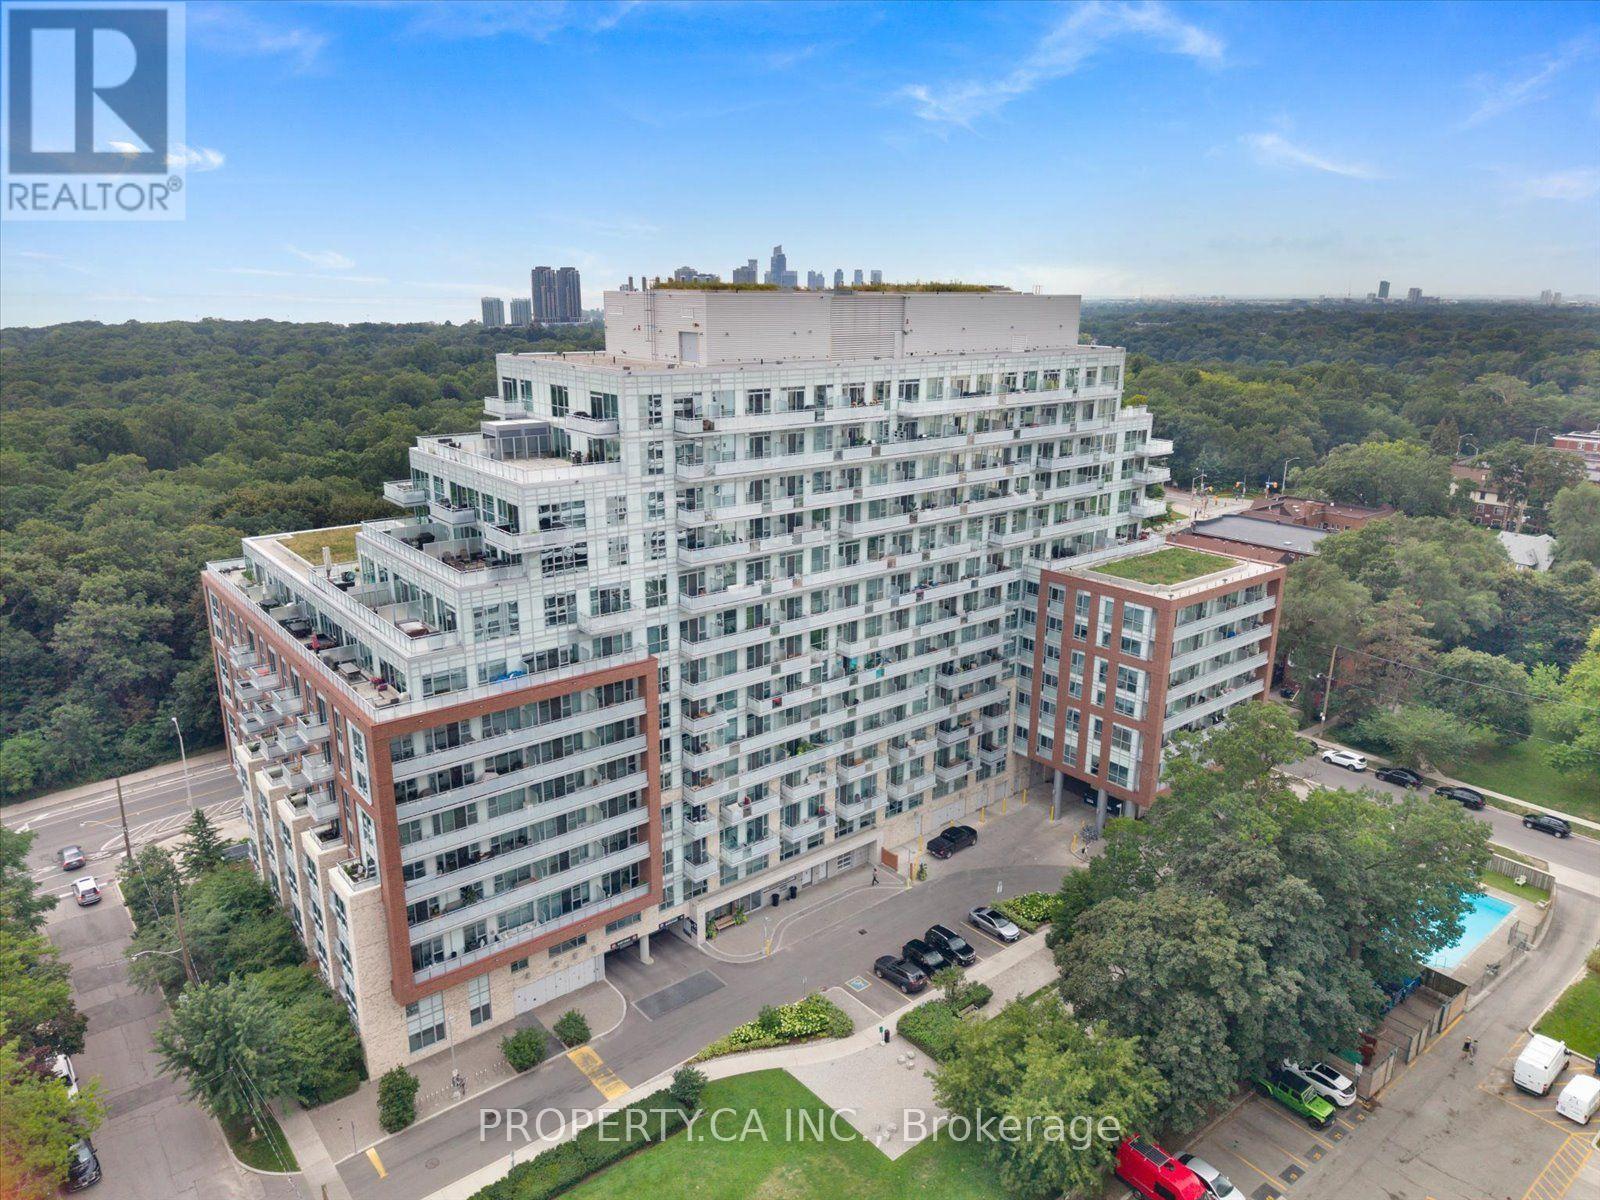
Welcome to elevated living across from Toronto's iconic High Park. This bright and spacious 2-bedroom + den, 2-bath condominium offers breathtaking, unobstructed views of the city's most beloved green space-an ideal home for those who appreciate nature without sacrificing urban convenience. Enjoy walks beneath mature trees, scenic bike rides, and the convenience of Bloor Street West. High Park Subway Station is just steps away, with Bloor West Village, The Junction, and Roncesvalles Village all within walking distance, offering an incredible selection of cafés, restaurants, boutiques, and everyday amenities. This well-designed suite features two generous bedrooms, a versatile den ideal for a home office, two full bathrooms, parking, and a locker. Residents enjoy over 18,000 sq. ft. of premium amenities, including a fully equipped gym, cardio and Pilates studios, rooftop terrace with BBQs and gardens, party room, media room, concierge, and 24-hour security. Parking and Locker Included! Available immediately or for September 1 occupancy. (id:66779)
Rooms
| Living room | Flat | — |
| Dining room | Flat | — |
| Kitchen | Flat | — |
| Primary Bedroom | Flat | — |
| Bedroom 2 | Flat | — |
| Den | Flat | — |
Details
- Cooling
- Central air conditioning
- Heating
- Forced air, Natural gas
- List aor
- Toronto
- Basement
- None
- Flooring
- Laminate
- Appliances
- Washer, Refrigerator, Dishwasher, Stove, Dryer, Microwave, Hood Fan, Window Coverings
- Directions
- Bloor St W & Keele St
- Fireplace
- No
- Lot features
- Balcony, Carpet Free, In suite Laundry
- Structure type
- Apartment
- Association name
- Daniels Home Management
- Parking features
- Garage, Underground
- Building features
- Storage - Locker, Exercise Centre, Party Room, Security/Concierge
- Exterior features
- Concrete
- Community features
- Pets Allowed With Restrictions
- Bedrooms above grade
- 2
- Bedrooms below grade
- 1
- Property attached
- Yes
More in Toronto




The trademarks REALTOR®, REALTORS®, and the REALTOR® logo are controlled by The Canadian Real Estate Association (CREA) and identify real estate professionals who are members of CREA. The trademarks MLS®, Multiple Listing Service® and the associated logos are owned by CREA and identify the quality of services provided by real estate professionals who are members of CREA. Listing data is provided by the REALTOR.ca Data Distribution Facility (DDF®) and is deemed reliable but is not guaranteed accurate by CREA.