 1 / 25
622 - 219 FORT YORK BOULEVARD
Toronto (Niagara), Ontario, M5V1B1
$469,000
Bedrooms
0
Bathrooms
1
Parking
1
About this property
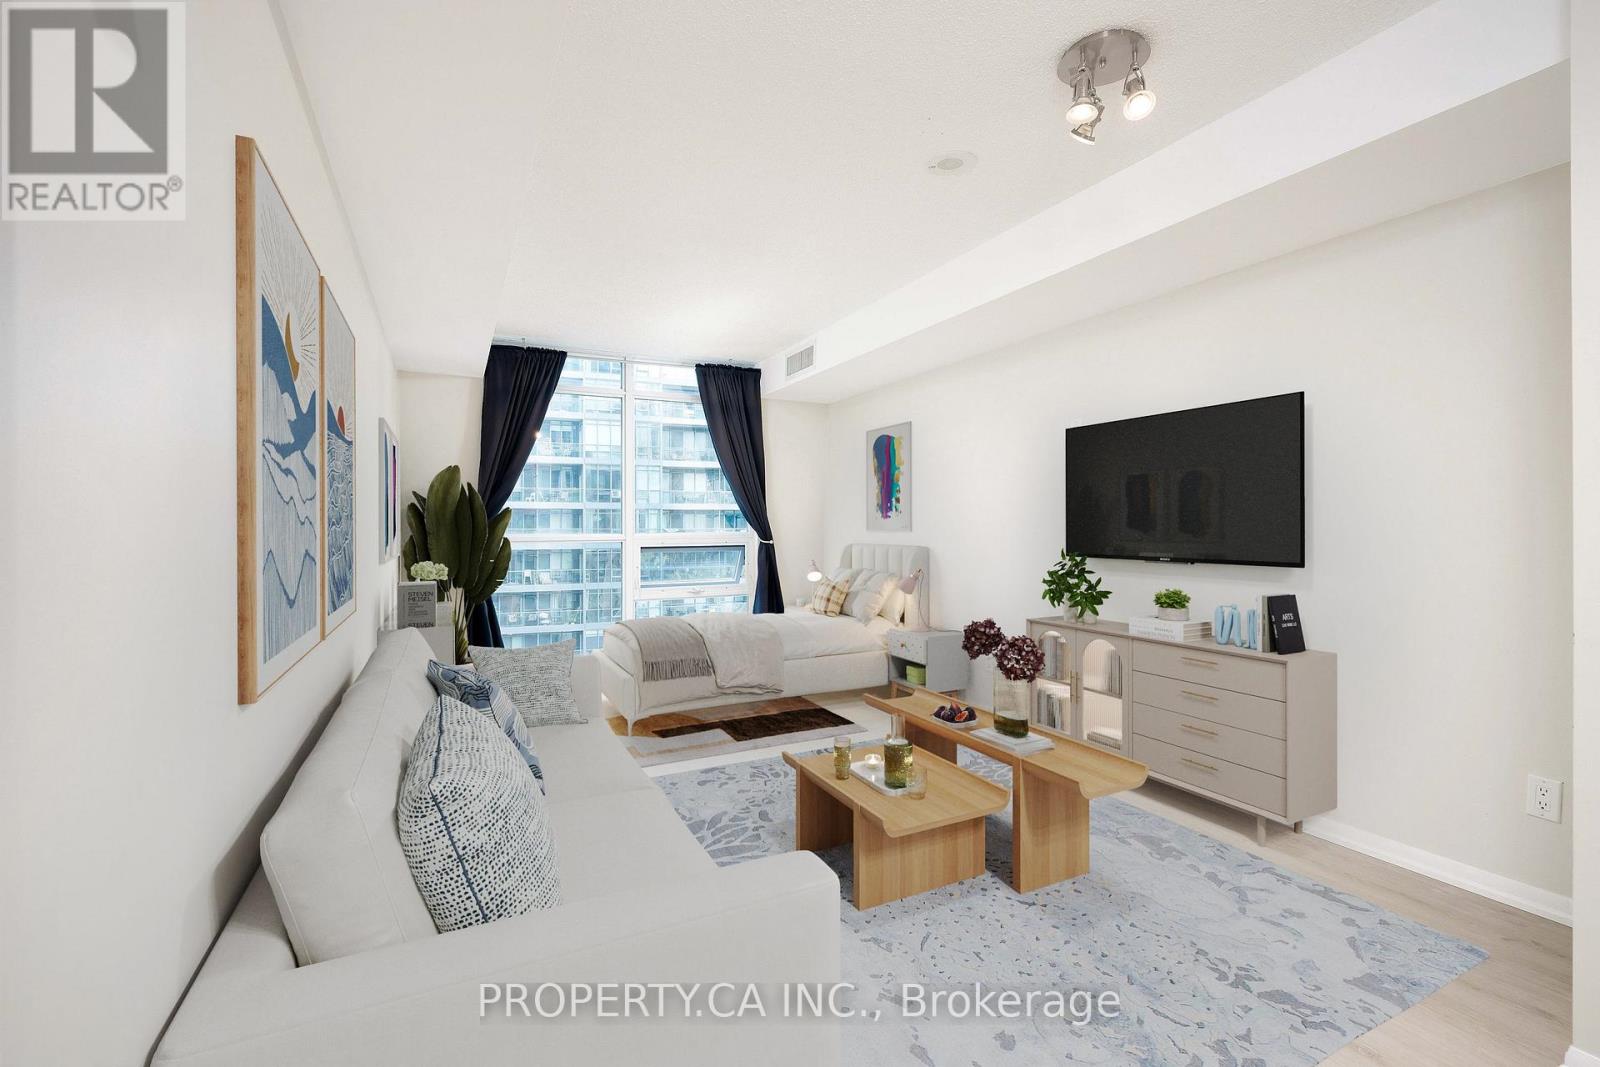
Welcome To Highly Sought After Waterpark City! This Extra Large 498 Sq Ft Studio Suite With Parking Is The Perfect Pied-à-terre, Located Minutes From Downtown And Steps From The Lake. The Functional Open Concept Layout With Large Floor to Ceiling Windows Features A Kitchen With Breakfast Bar And A Spacious Living Area That Allows For Both A Bedroom Zone and Couch / TV Area. Fully Equipped With Full 4pc Bathroom, Washer/Dryer, And Large Foyer Closet Space. Fantastic Building Amenities Include Gym, Indoor Pool, Party Room, BBQs And Rooftop Patio. Walking Distance To Coronation Park, West Block Loblaws, Shoppers Drug Mart & Lcbo Plaza. Only A Short Distance To Stackt Market, The Well, And Easy Access to TTC. (id:66779)
Rooms
| Kitchen | Flat | — |
| Living room | Flat | — |
| Foyer | Flat | — |
Details
- Cooling
- Central air conditioning
- Heating
- Forced air, Natural gas
- List aor
- Toronto
- Basement
- None
- Flooring
- Vinyl
- Appliances
- Washer, Refrigerator, Dishwasher, Stove, Dryer, Hood Fan, Window Coverings
- Directions
- Fort York Blvd and Bathurst St
- Fireplace
- No
- Lot features
- Carpet Free, In suite Laundry
- Pool features
- Indoor pool
- Structure type
- Apartment
- Association fee
- 495.2
- Association name
- First Service Residential
- Parking features
- Garage, Underground
- Tax annual amount
- 2,064.06
- Building features
- Exercise Centre, Recreation Centre, Party Room, Security/Concierge
- Exterior features
- Concrete
- Community features
- Pets Allowed With Restrictions
- Bedrooms above grade
- 0
- Property attached
- Yes
- Association fee includes
- Common Area Maintenance, Heat, Water, Insurance
- Association fee frequency
- Monthly
More in Toronto




The trademarks REALTOR®, REALTORS®, and the REALTOR® logo are controlled by The Canadian Real Estate Association (CREA) and identify real estate professionals who are members of CREA. The trademarks MLS®, Multiple Listing Service® and the associated logos are owned by CREA and identify the quality of services provided by real estate professionals who are members of CREA. Listing data is provided by the REALTOR.ca Data Distribution Facility (DDF®) and is deemed reliable but is not guaranteed accurate by CREA.