 1 / 25
6214 MIRIAM WAY
Mississauga (Lisgar), Ontario, L5N8J6
$1,224,999
Bedrooms
5
Bathrooms
4
Parking
6
About this property
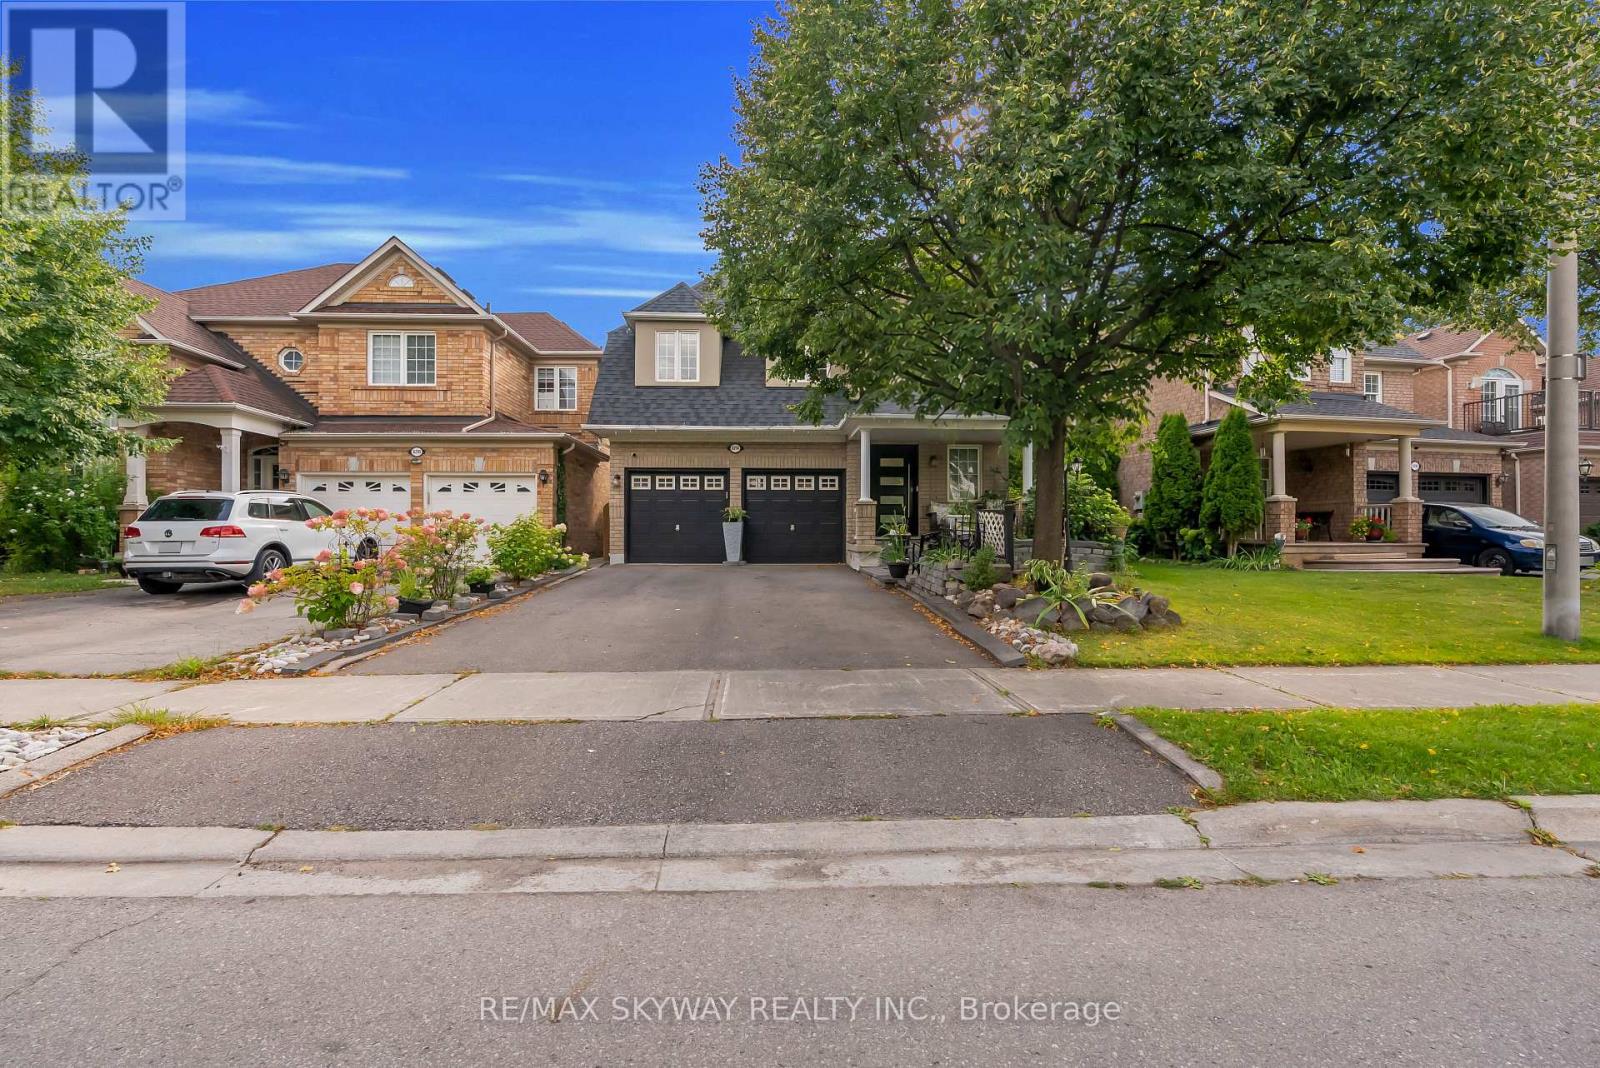
Welcome to this beautifully updated 3+2 bedroom, 4-bathroom home in the highly sought-after Lisgar community of Mississauga! Offering a spacious and functional layout with a double-car garage, this home is ideal for families, multi-generational living, or buyers looking for additional space and flexibility. The main level features bright picture windows, a welcoming living and dining area, and a functional eat-in kitchen with brand-new pot lights and elegant crown moulding throughout the living, dining, family and kitchen areas. The spacious family room provides a comfortable space for everyday family gatherings and entertaining. Upstairs, you'll find three generously sized bedrooms, including a primary bedroom with a private ensuite and relaxing soaker tub. The 2nd and 3rd bedroom are beautifully connected via a Jack and Jill 3 piece bathroom. The finished lower level offers two additional bedrooms and a convenient kitchenette, making it ideal for extended family, guests, a home office, or additional living space. Numerous upgrades add value and peace of mind, including beautiful hardwood flooring, new tiles, a brand-new front door, and recently completed pot-light upgrades. Major mechanical updates include a newer roof, newer furnace, and brand-new air conditioner. Enjoy the convenience of a family-friendly neighbourhood surrounded by excellent amenities, schools, parks, trails and everyday conveniences. Just minutes to Hwy 407, Costco, Walmart, Winners and numerous shopping, dining and recreational options. With its desirable location, spacious layout, extensive updates and versatile finished lower level, this is a fantastic opportunity to own a move-in-ready home in Lisgar. Don't miss this one! (id:66779)
Open houses
- 2026-08-3014:00:00.00 – 16:00:00.00
Rooms
| Living room | Main level | — |
| Dining room | Main level | — |
| Family room | Main level | — |
| Kitchen | Main level | — |
| Eating area | Main level | — |
| Primary Bedroom | Second level | — |
| Bedroom 2 | Second level | — |
| Bedroom 3 | Second level | — |
Details
- Sewer
- Sanitary sewer
- Cooling
- Central air conditioning
- Heating
- Forced air, Natural gas
- List aor
- Toronto
- Stories
- 2
- Basement
- Finished, Full
- Flooring
- Tile, Hardwood
- Appliances
- Washer, Refrigerator, Dishwasher, Stove, Range, Dryer, Microwave
- Directions
- Ninth Line / Britannia Road West
- Fireplace
- No
- Lot features
- Gazebo
- Water source
- Municipal water
- Structure type
- House
- Parking features
- Attached Garage, Garage
- Tax annual amount
- 6,617
- Exterior features
- Brick
- Foundation details
- Concrete
- Lot size dimensions
- 36.1 x 89.2 FT
- Zoning description
- R4(12)
- Bedrooms above grade
- 3
- Bedrooms below grade
- 2
- Property attached
- No
More in Mississauga

The trademarks REALTOR®, REALTORS®, and the REALTOR® logo are controlled by The Canadian Real Estate Association (CREA) and identify real estate professionals who are members of CREA. The trademarks MLS®, Multiple Listing Service® and the associated logos are owned by CREA and identify the quality of services provided by real estate professionals who are members of CREA. Listing data is provided by the REALTOR.ca Data Distribution Facility (DDF®) and is deemed reliable but is not guaranteed accurate by CREA.