 1 / 25
621 TATE Avenue
Hamilton, Ontario, L8H6L4
$499,900
Bedrooms
2
Bathrooms
2
Living area
1,253 square feet
Parking
2
Year built
1949
Lot size
0 acres
About this property
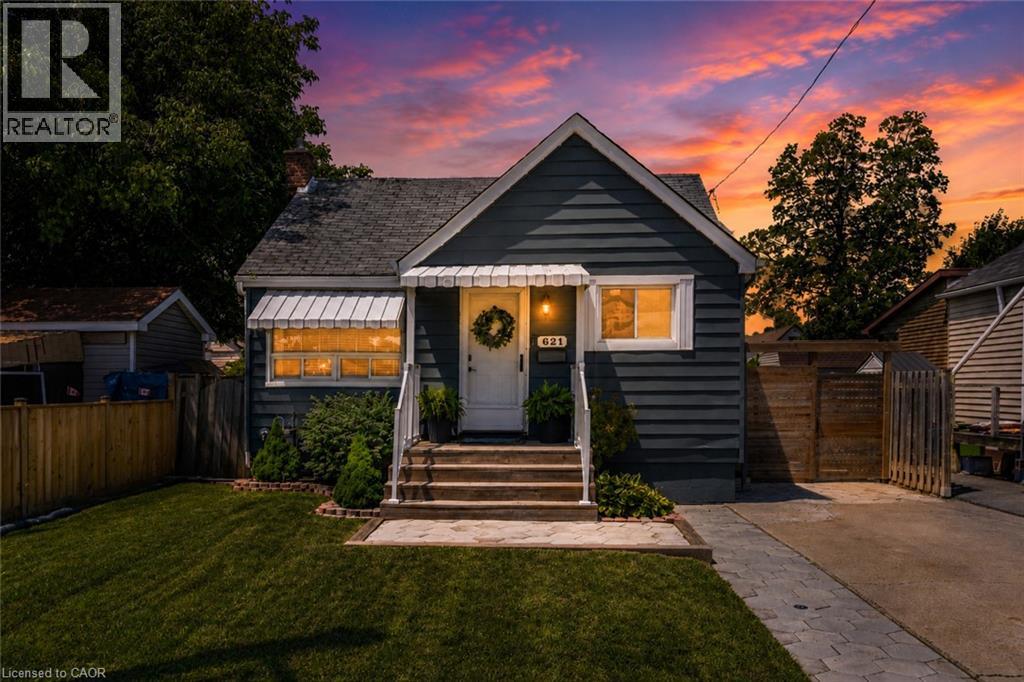
Start your homeownership story in East Hamilton's Parkview neighbourhood. This updated raised bungalow gives first-time buyers a home where the big-ticket work is already done: kitchen and both bathrooms updated in 2020, all new appliances including an induction stove, air conditioning replaced in 2021, and full basement waterproofing with a sump pump completed in 2022. The main floor offers two bedrooms, a 4-piece bath, and a bright living space. The finished lower level adds real flexibility with its own separate side entrance, an open rec room, an office or den, a 2-piece bath, and laundry. Outside, the fenced 39 x 109 ft lot is ready for hosting, with a covered patio, green space, and a shed for storage. A private concrete drive parks two cars. Close to transit and minutes to the QEW, Red Hill Valley Parkway, schools, and shopping, the location keeps commutes short and weekends easy. Move in, unpack, and enjoy. (id:66779)
Rooms
| Office | Basement | 10'11'' x 7'10'' |
| 2pc Bathroom | Basement | 3'10'' x 5'8'' |
| Recreation room | Basement | 22'0'' x 13'4'' |
| 4pc Bathroom | Main level | 6'4'' x 5'6'' |
| Bedroom | Main level | 9'10'' x 7'11'' |
| Primary Bedroom | Main level | 10'1'' x 11'4'' |
| Family room | Main level | 14'1'' x 11'4'' |
| Eat in kitchen | Main level | 8'8'' x 9'6'' |
Details
- Sewer
- Municipal sewage system
- Cooling
- Central air conditioning
- Heating
- Forced air, Natural gas
- List aor
- Cornerstone
- Stories
- 1
- Basement
- Finished, Full
- Year built
- 1,949
- Appliances
- Washer, Refrigerator, Dishwasher, Stove, Dryer, Window Coverings, Microwave Built-in
- Fireplace
- No
- Water source
- Municipal water
- Structure type
- House
- Tax annual amount
- 3,098
- Exterior features
- Vinyl siding
- Community features
- Quiet Area, School Bus
- Foundation details
- Block
- Lot size dimensions
- 0.092
- Zoning description
- R1
- Architectural style
- Bungalow
- Bedrooms above grade
- 2
- Bedrooms below grade
- 0
- Property attached
- No
- Above grade finished area
- 660
- Below grade finished area
- 593
More in Hamilton




The trademarks REALTOR®, REALTORS®, and the REALTOR® logo are controlled by The Canadian Real Estate Association (CREA) and identify real estate professionals who are members of CREA. The trademarks MLS®, Multiple Listing Service® and the associated logos are owned by CREA and identify the quality of services provided by real estate professionals who are members of CREA. Listing data is provided by the REALTOR.ca Data Distribution Facility (DDF®) and is deemed reliable but is not guaranteed accurate by CREA.