 1 / 25
6206 - 1 BLOOR STREET E
Toronto (Church-Yonge Corridor), Ontario, M4W0A8
Price on request
Bedrooms
3
Bathrooms
3
Parking
1
About this property
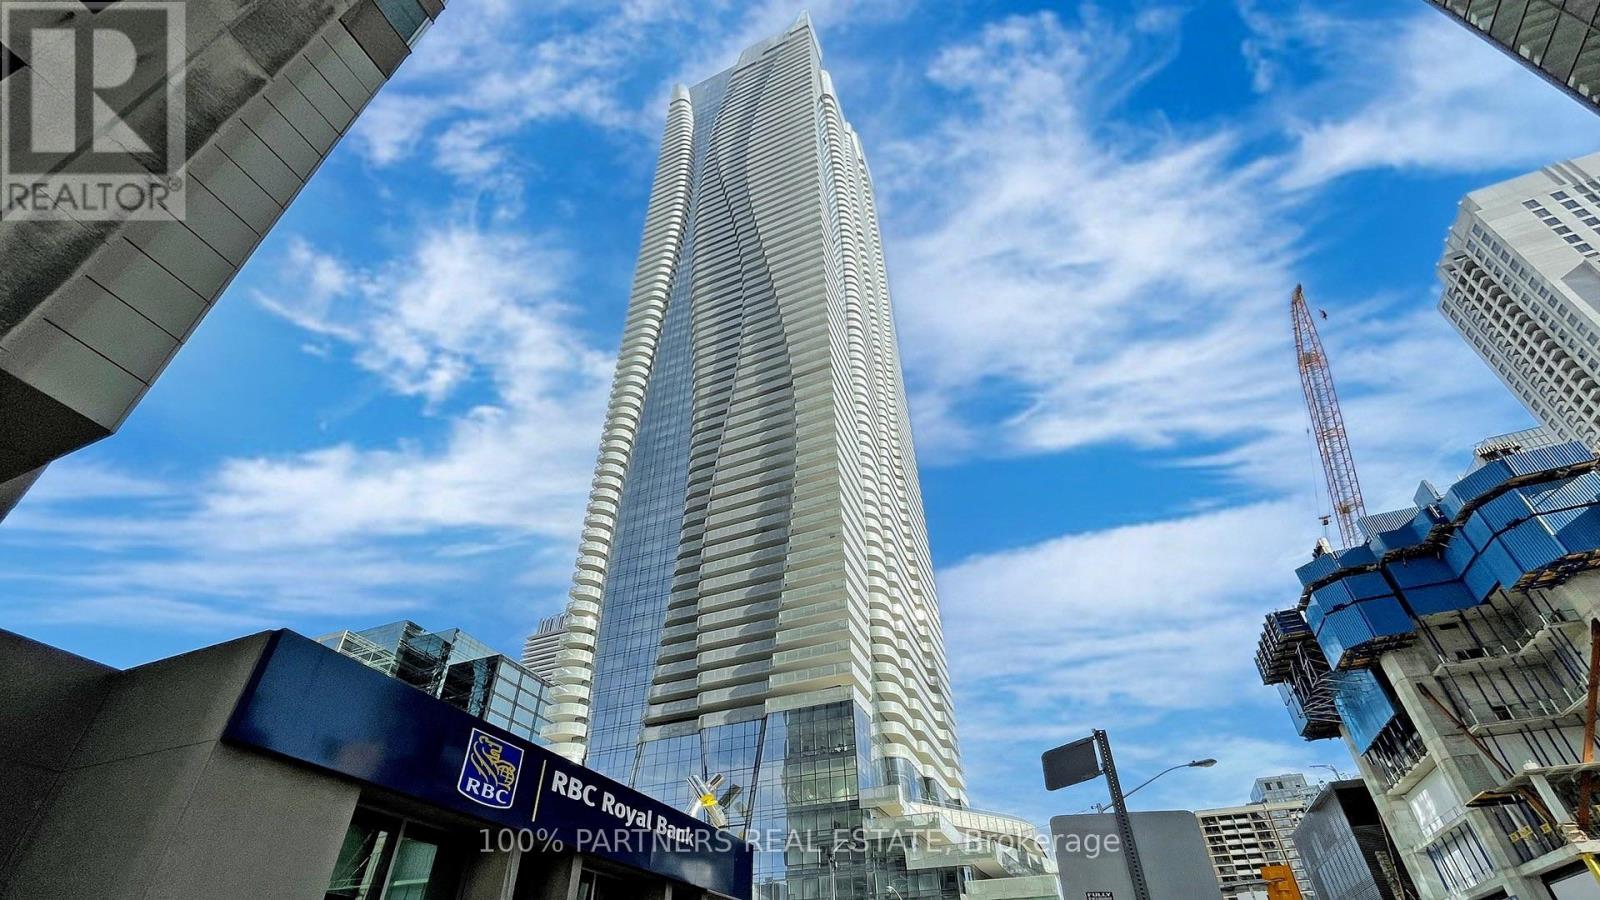
Elevated living at One Bloor by Great Gulf. Welcome to this impressive 62nd-floor sub-penthouse residence at the iconic Yonge & Bloor address, offering over 1,000 sq. ft. of thoughtfully designed living space with 2 bedrooms + den and 3 bathrooms. Enjoy expansive city views and the energy of downtown Toronto from high above one of the city's most connected intersections. Designed for both comfort and convenience, One Bloor offers an impressive collection of amenities, including 24-hour concierge, indoor and outdoor pools, fitness facilities, spa/sauna amenities, lounges and entertaining spaces. Residents also enjoy the convenience of direct underground access to Bloor-Yonge Station, making commuting throughout the city exceptionally convenient. Step outside and you're surrounded by the best of Bloor-Yorkville, with renowned shopping, restaurants, cafés, galleries, cultural destinations and everyday conveniences all within easy reach. Parking and locker included. A rare opportunity to lease a sophisticated high-floor residence in one of Toronto's most recognizable addresses - where skyline views, exceptional amenities and city-at-your-doorstep convenience come together at One Bloor. (id:66779)
Details
- Cooling
- Central air conditioning
- Heating
- Forced air, Natural gas
- List aor
- Toronto
- Basement
- None
- Appliances
- Washer, Refrigerator, Dishwasher, Stove, Dryer, Microwave, Cooktop, Window Coverings
- Directions
- Cross Streets: Yonge St. X Bloor St. ** Directions: Yonge St. X Bloor St. E.
- Fireplace
- No
- Lot features
- Balcony, Carpet Free
- Structure type
- Apartment
- Association name
- Crossbridge Condominium Services
- Parking features
- Garage, Underground
- Building features
- Storage - Locker
- Exterior features
- Concrete
- Community features
- Pets Allowed With Restrictions
- Bedrooms above grade
- 2
- Bedrooms below grade
- 1
- Property attached
- Yes
More in Toronto




The trademarks REALTOR®, REALTORS®, and the REALTOR® logo are controlled by The Canadian Real Estate Association (CREA) and identify real estate professionals who are members of CREA. The trademarks MLS®, Multiple Listing Service® and the associated logos are owned by CREA and identify the quality of services provided by real estate professionals who are members of CREA. Listing data is provided by the REALTOR.ca Data Distribution Facility (DDF®) and is deemed reliable but is not guaranteed accurate by CREA.