 1 / 25
62 WENTWORTH AVENUE
Toronto (Lansing-Westgate), Ontario, M2N1T7
$2,149,000
Bedrooms
4
Bathrooms
3
Parking
5
About this property
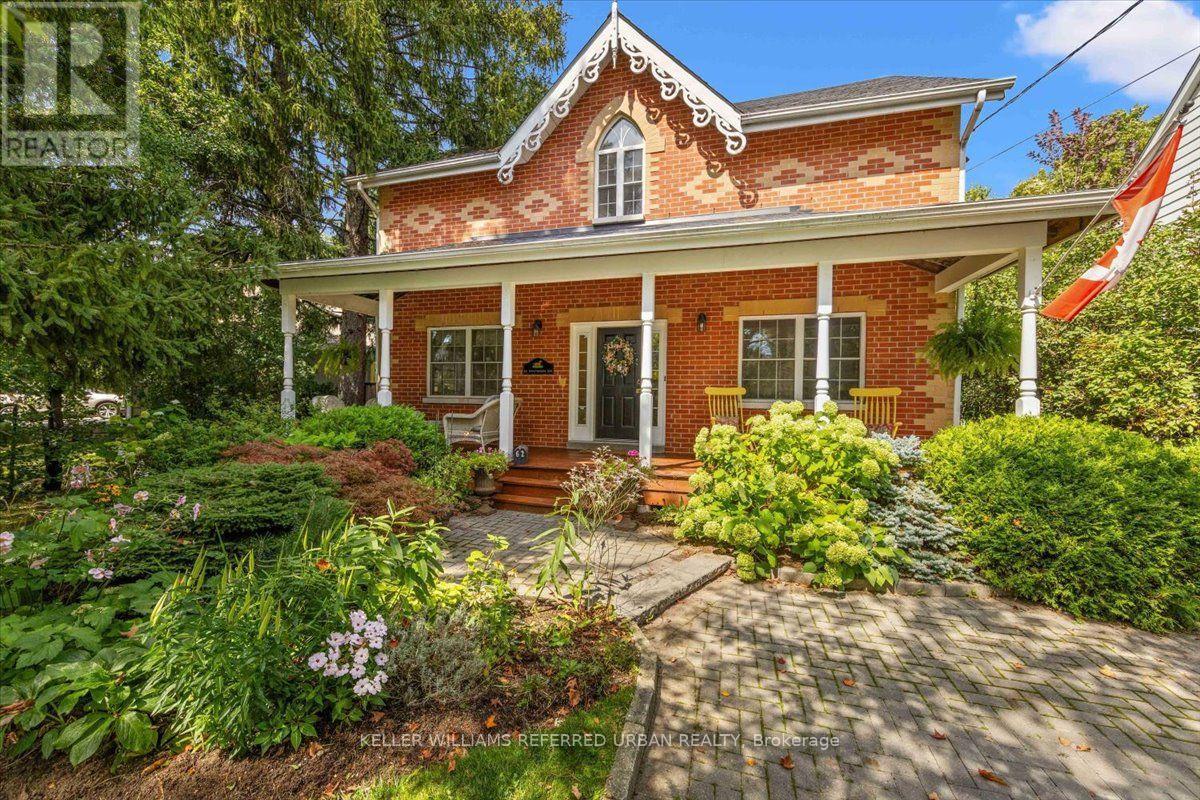
A little bit of tranquility in the city! Tucked into the sought-after Wentworth-Addington community of West Lansing, this truly unique 4-bedroom home was custom built in 1997 to capture the warmth and character of a classic Canadiana farmhouse - while including the modern conveniences found in today's newer homes. Start on the Expansive Front Porch!! Step inside to wide-plank natural pine floors, wainscotting and thoughtful architectural details that give the home a warmth rarely found in newer construction. The recently renovated Modern Kitchen, feature quartz counters and premium appliances overlooks the family room with fireplace and cathedral ceiling - the kind of space where everyone naturally gathers. One of the home's newest additions is an impressive 3-season sunroom designed for both dining and lounging, includes a beautiful outdoor fireplace that extends backyard living well beyond the summer months. Upstairs are four spacious bedrooms, each with pine floors and large closets. The primary retreat has walk-in closet and an ensuite bath. Vaulted ceilings add style. The charming family bath continues the farmhouse character with a classic clawfoot tub with shower. The finished lower level offers two large flexible rooms for recreation, home office, gym or guests, along with a substantial storage/workshop area. Outside, the huge backyard provides room to entertain and garden, while the long wide private drive and generous property offer exciting possibilities for a future detached garage and/or garden suite. A home with character and space isn't easy to come by. Warm, welcoming and refreshingly different! **62 Wentworth Avenue has even been featured in a Hollywood movie set!!** This one is perfectly set on a friendly street steps to the black path and Burnett Woods - discover miles of hiking and biking trails through the Hinder Estate and Earl Bales Park. Walk to TTC and/or the Subway. Kids here go to Cameron PS, Yorkview French Imm, St Edwards CS+ (id:66779)
Open houses
- 2026-10-0414:00:00.00 – 16:00:00.00
Rooms
| Foyer | Main level | — |
| Bedroom 3 | Second level | — |
| Bedroom 4 | Second level | — |
| Family room | Basement | — |
| Recreational, Games room | Basement | — |
| Workshop | Basement | — |
| Living room | Main level | — |
| Dining room | Main level | — |
| Kitchen | Main level | — |
| Family room | Main level | — |
| Sunroom | Main level | — |
| Laundry room | Main level | — |
| Office | Main level | — |
| Primary Bedroom | Second level | — |
| Bedroom 2 | Second level | — |
Details
- Sewer
- Sanitary sewer
- Cooling
- Central air conditioning
- Fencing
- Fenced yard
- Heating
- Forced air, Natural gas
- List aor
- Toronto
- Stories
- 2
- Basement
- Finished, N/A
- Flooring
- Hardwood
- Appliances
- Washer, Refrigerator, Gas stove(s), Dishwasher, Oven, Dryer, Freezer, Window Coverings, Water Heater - Tankless
- Directions
- Cross Streets: Wentworth/Addington/Sheppard. ** Directions: Access from Sheppard or Senlac via Addington Ave.
- Fireplace
- Yes
- Lot features
- Level lot, Ravine, Level
- Water source
- Municipal water
- Structure type
- House
- Fireplaces total
- 2
- Parking features
- No Garage
- Tax annual amount
- 10,429
- Building features
- Fireplace(s)
- Exterior features
- Brick
- Foundation details
- Poured Concrete
- Lot size dimensions
- 56 x 135 FT
- Bedrooms above grade
- 4
- Property attached
- No
More in Toronto




The trademarks REALTOR®, REALTORS®, and the REALTOR® logo are controlled by The Canadian Real Estate Association (CREA) and identify real estate professionals who are members of CREA. The trademarks MLS®, Multiple Listing Service® and the associated logos are owned by CREA and identify the quality of services provided by real estate professionals who are members of CREA. Listing data is provided by the REALTOR.ca Data Distribution Facility (DDF®) and is deemed reliable but is not guaranteed accurate by CREA.