 1 / 20
62 TIVOLI Drive Unit# 50
Hamilton, Ontario, L9C2E4
Price on request
Bedrooms
3
Bathrooms
2
Living area
1,194 square feet
Parking
1
About this property
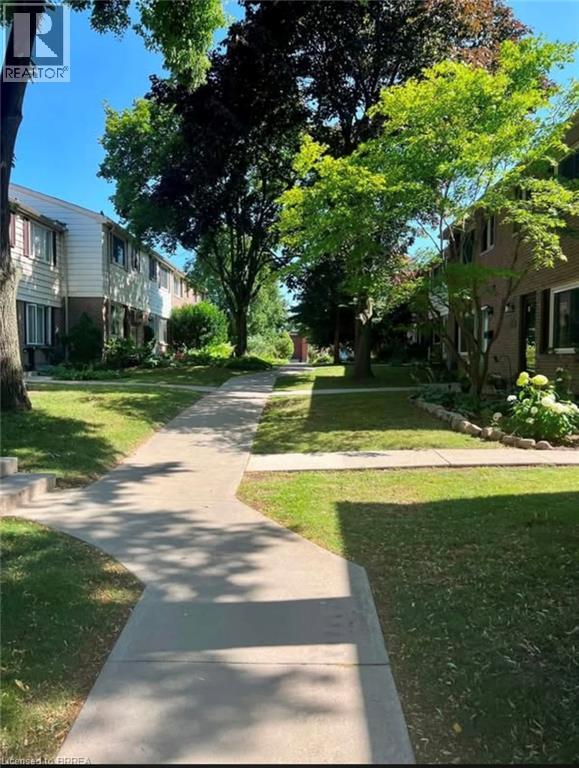
Welcome to this bright and spacious 3 bedroom, 2.5 bath end-unit condo townhome, ideally situated on the West Mountain and backing onto peaceful greenbelt space - offering extra privacy and a natural setting rarely found in condo living. (only one neighbour right of the unit) Located in a quiet, family friendly neighbourhood, you are just a short walk to schools, public transit and shopping with quick 5-minute access to the Linc and HWY 403 - perfect for commuter. The main floor features a sun-filled kitchen, a convenient powder room, and an open concept dining and living area that overlooks the private rear yard. Upstairs you will find 3 generous sized bedrooms and a full bath providing plenty of space for families, or those working from home. The finished lower level adds valuable living space that can be used as a rec room and/or childs playroom. This level is also equipped with in-unit laundry, and an additional full bathroom - perfect for guests or a home office set up. Enjoy your own private, gated backyard with room for outdoor seating. Includes one above-ground parking space, ample visitor parking and additional street parking as well. (id:66779)
Rooms
| Laundry room | Lower level | 8'8'' x 14'7'' |
| Recreation room | Basement | 11'8'' x 18'1'' |
| 4pc Bathroom | Second level | — |
| Bedroom | Second level | 8'2'' x 13'1'' |
| Bedroom | Second level | 9'3'' x 16'9'' |
| Primary Bedroom | Second level | 11'1'' x 15'1'' |
| Kitchen | Main level | 10'5'' x 11'1'' |
| Dining room | Main level | 9'5'' x 14'3'' |
| Living room | Main level | 13'4'' x 17'3'' |
| 2pc Bathroom | Main level | — |
Details
- Sewer
- Municipal sewage system
- Cooling
- Central air conditioning
- Heating
- Forced air
- List aor
- Brantford
- Stories
- 1
- Basement
- None
- Appliances
- Washer, Refrigerator, Stove, Dryer, Microwave
- Fireplace
- No
- Lot features
- No Pet Home
- Water source
- Municipal water
- Structure type
- Apartment
- Parking features
- Open
- Exterior features
- Brick
- Community features
- Quiet Area
- Zoning description
- DE/S-119
- Architectural style
- Other
- Bedrooms above grade
- 3
- Bedrooms below grade
- 0
- Property attached
- Yes
- Above grade finished area
- 1,194
- Association fee includes
- Other, See Remarks
More in Hamilton

The trademarks REALTOR®, REALTORS®, and the REALTOR® logo are controlled by The Canadian Real Estate Association (CREA) and identify real estate professionals who are members of CREA. The trademarks MLS®, Multiple Listing Service® and the associated logos are owned by CREA and identify the quality of services provided by real estate professionals who are members of CREA. Listing data is provided by the REALTOR.ca Data Distribution Facility (DDF®) and is deemed reliable but is not guaranteed accurate by CREA.