 1 / 25
62 SUGARHILL DRIVE
Brampton (Fletcher's Meadow), Ontario, L7A3N2
$939,900
Bedrooms
5
Bathrooms
4
Parking
5
About this property
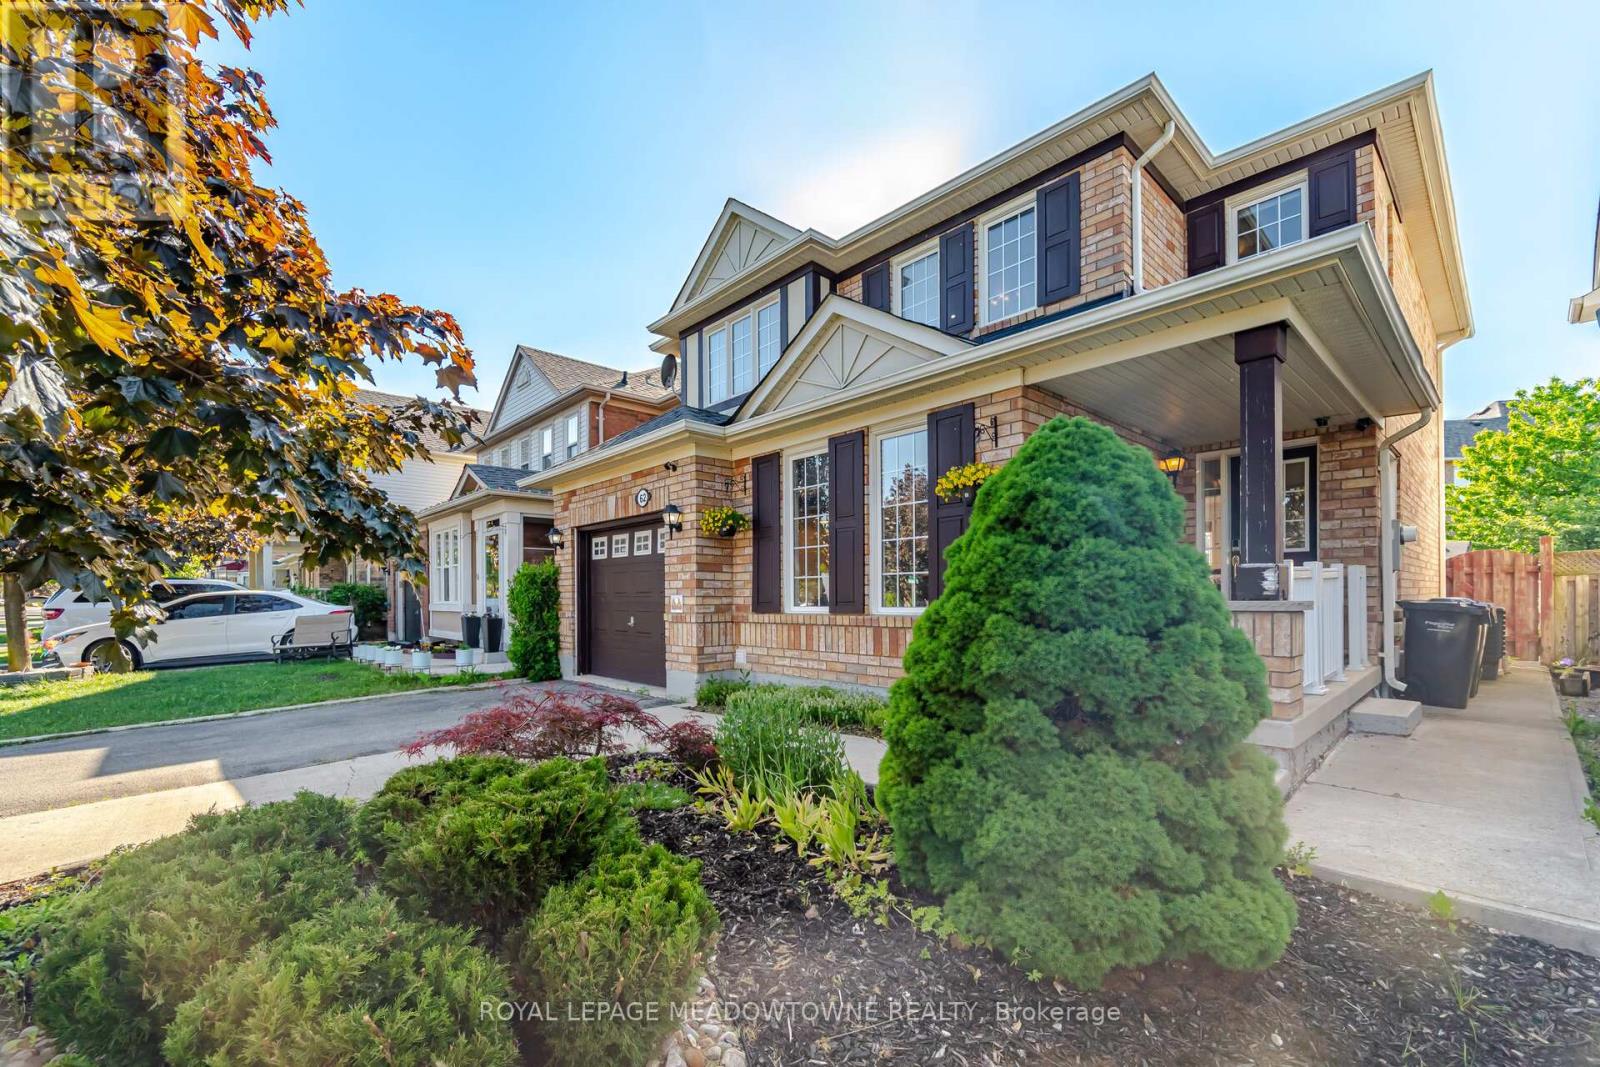
Welcome to 62 Sugarhill Drive, a lovingly maintained family home being offered for sale by its original owners. Pride of ownership is evident throughout this beautifully cared-for 4-bedroom residence, offering the perfect blend of comfort, functionality, and modern updates in one of Brampton's desirable family-friendly communities. Step inside to discover a bright and inviting layout featuring elegant hardwood and tile flooring throughout the main level. The heart of the home is the beautifully renovated kitchen (2021), complete with quartz countertops, ample cabinetry, and a functional design that seamlessly serves both everyday living and entertaining. Upstairs, the spacious primary suite offers a walk-in closet and a private 3-piece ensuite featuring a stand-up shower. Three additional generously sized bedrooms, along with a large linen closet, provide exceptional space for a growing family. The professionally finished basement expands the home's living space with an additional bedroom and full washroom, making it ideal for extended family, guests, or a home office setup. A dedicated lower-level laundry room adds further convenience. This home is loaded with valuable features, including central vacuum, water softener, reverse osmosis water filtration system, smart lock, video doorbell, security camera system, garage door opener, and a newer air conditioner (approximately 5 years old).Outside, enjoy a beautifully maintained backyard complete with a gazebo, patio furniture, and BBQ grill- perfect for summer gatherings and outdoor relaxation. Parking is never an issue with a single-car garage and an oversized 4-car driveway. Ideally located close to schools, parks, shopping, transit, and all major amenities, this turnkey property offers an exceptional opportunity for families seeking a move-in-ready home that has been meticulously cared for from day one. (id:66779)
Rooms
| Foyer | Main level | — |
| Den | Lower level | — |
| Laundry room | Lower level | — |
| Bathroom | Lower level | — |
| Bedroom | Lower level | — |
| Family room | Lower level | — |
| Living room | Main level | — |
| Dining room | Main level | — |
| Kitchen | Main level | — |
| Bathroom | Main level | — |
| Primary Bedroom | Upper Level | — |
| Bedroom 2 | Upper Level | — |
| Bedroom 3 | Upper Level | — |
| Bedroom 4 | Upper Level | — |
| Bathroom | Upper Level | — |
Details
- Sewer
- Sanitary sewer
- Cooling
- Central air conditioning
- Heating
- Forced air, Natural gas
- List aor
- Toronto
- Stories
- 2
- Basement
- Finished, N/A
- Appliances
- Garage door opener remote(s), Water Heater
- Directions
- Chinguacousy/Sandalwood
- Fireplace
- Yes
- Lot features
- Carpet Free, Sump Pump
- Water source
- Municipal water
- Structure type
- House
- Parking features
- Attached Garage, Garage
- Tax annual amount
- 5,667.04
- Exterior features
- Brick
- Foundation details
- Concrete, Poured Concrete
- Lot size dimensions
- 36.1 x 80.5 FT ; 36.13 ft x 80.46 ft x 36.14 ft x 80.46 f
- Bedrooms above grade
- 4
- Bedrooms below grade
- 1
- Property attached
- No
More in Brampton




The trademarks REALTOR®, REALTORS®, and the REALTOR® logo are controlled by The Canadian Real Estate Association (CREA) and identify real estate professionals who are members of CREA. The trademarks MLS®, Multiple Listing Service® and the associated logos are owned by CREA and identify the quality of services provided by real estate professionals who are members of CREA. Listing data is provided by the REALTOR.ca Data Distribution Facility (DDF®) and is deemed reliable but is not guaranteed accurate by CREA.