 1 / 25
62 MCPHERSON ROAD
Caledon, Ontario, L7C4A8
$889,802
Bedrooms
3
Bathrooms
4
Parking
2
About this property
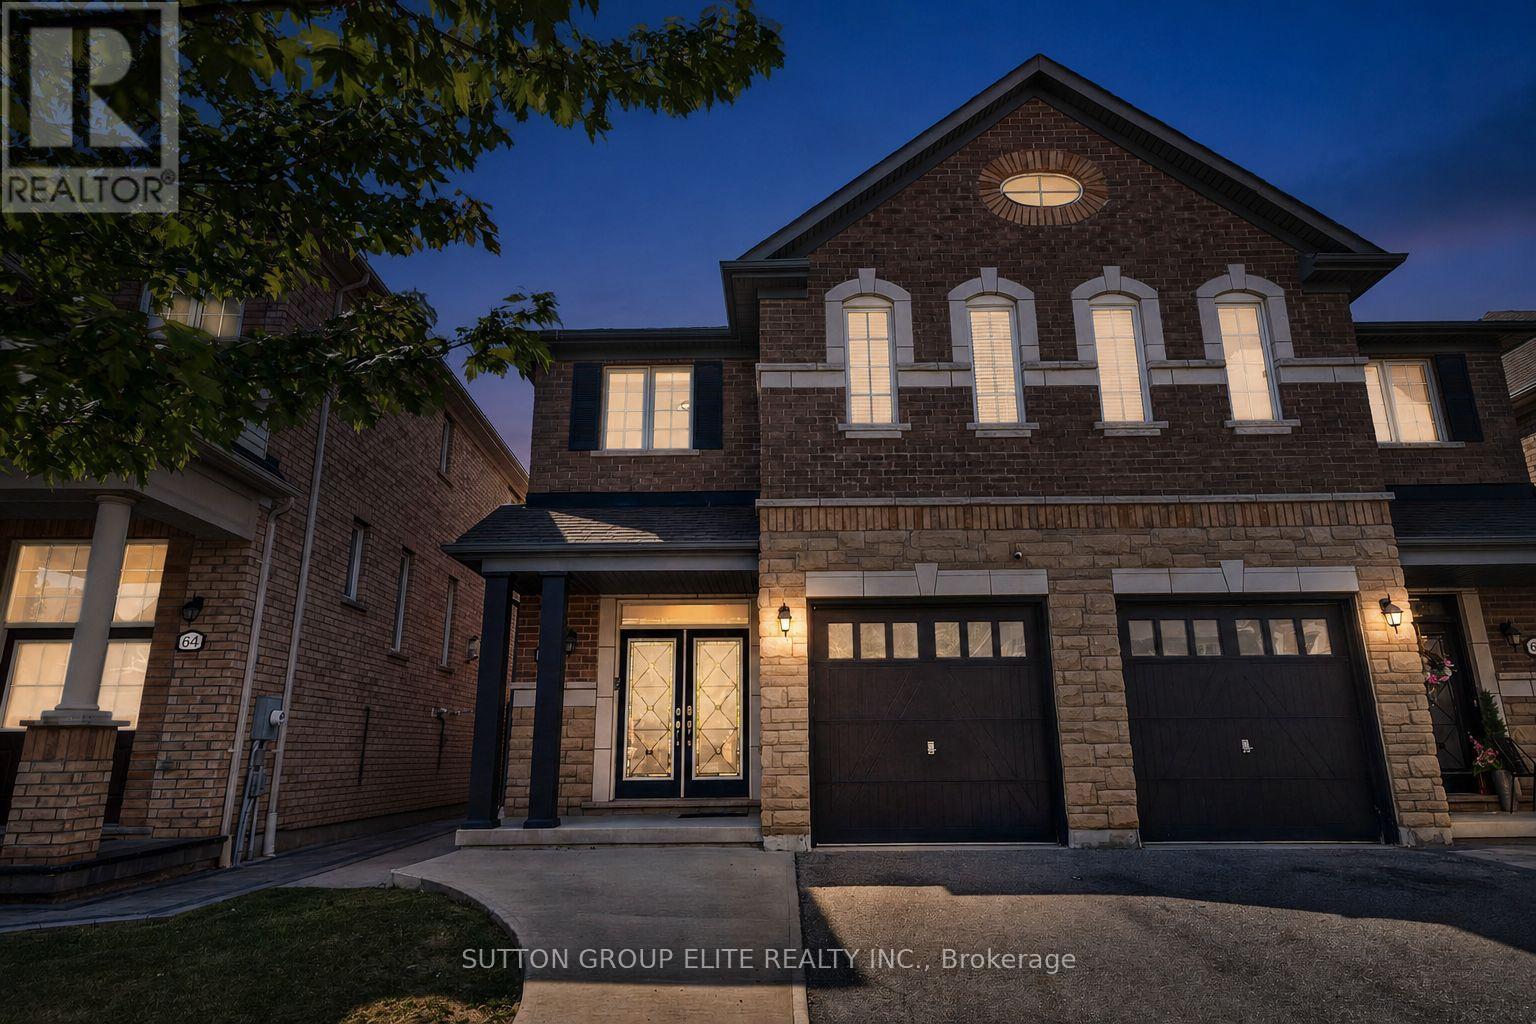
Welcome to this stunning semi-detached home in the heart of Caledon, where thoughtful design, elegant finishes, and everyday comfort come together beautifully. Luxury begins the moment you step inside, greeted by a spacious foyer that opens to a bright, open-concept layout filled with an abundance of natural light from oversized windows. The main level showcases rich hardwood flooring, soaring 9-foot smooth ceilings, and an inviting living room centered around a cozy gas fireplace-creating the perfect space for both relaxing and entertaining. The beautifully appointed kitchen features stainless steel appliances, granite countertops, a stylish backsplash, and a large centre island with breakfast bar, seamlessly connecting to the living and dining areas. The finished basement offers exceptional additional living space, complete with a 3-piece bathroom, making it ideal for family movie nights, entertaining guests, a home office, or a recreation area. Upstairs, the spacious primary retreat boasts a generous walk-in closet and a luxurious 5-piece ensuite designed for everyday comfort. Convenient upper-level laundry adds to the home's practical appeal. Step outside to a private backyard that's ready for summer BBQs, outdoor gatherings, and quiet evenings with family and friends. Perfectly situated in the South Fields neighbourhood close to parks, schools, shopping, and everyday amenities, this exceptional home offers the perfect blend of style, functionality, and location. Simply move in and enjoy! (id:66779)
Rooms
| Kitchen | Main level | — |
| Living room | Main level | — |
| Dining room | Main level | — |
| Eating area | Main level | — |
| Primary Bedroom | Second level | — |
| Bedroom 2 | Second level | — |
| Bedroom 3 | Second level | — |
| Recreational, Games room | Basement | — |
Details
- Sewer
- Sanitary sewer
- Cooling
- Central air conditioning
- Heating
- Forced air, Natural gas
- List aor
- Toronto
- Stories
- 2
- Tax year
- 2,025
- Basement
- Finished, N/A
- Flooring
- Tile, Hardwood, Laminate, Carpeted
- Appliances
- Washer, Refrigerator, Central Vacuum, Dishwasher, Stove, Dryer, Microwave, Freezer, Garage door opener
- Directions
- Cross Streets: Kennedy & McPherson. ** Directions: Kennedy To McPherson.
- Fireplace
- Yes
- Water source
- Municipal water
- Structure type
- House
- Parking features
- Attached Garage, Garage
- Tax annual amount
- 4,948
- Exterior features
- Brick, Stone
- Foundation details
- Poured Concrete
- Lot size dimensions
- 24.4 x 105.1 FT
- Zoning description
- Single Family Residential
- Bedrooms above grade
- 3
- Property attached
- Yes
More in Caledon




The trademarks REALTOR®, REALTORS®, and the REALTOR® logo are controlled by The Canadian Real Estate Association (CREA) and identify real estate professionals who are members of CREA. The trademarks MLS®, Multiple Listing Service® and the associated logos are owned by CREA and identify the quality of services provided by real estate professionals who are members of CREA. Listing data is provided by the REALTOR.ca Data Distribution Facility (DDF®) and is deemed reliable but is not guaranteed accurate by CREA.