 1 / 25
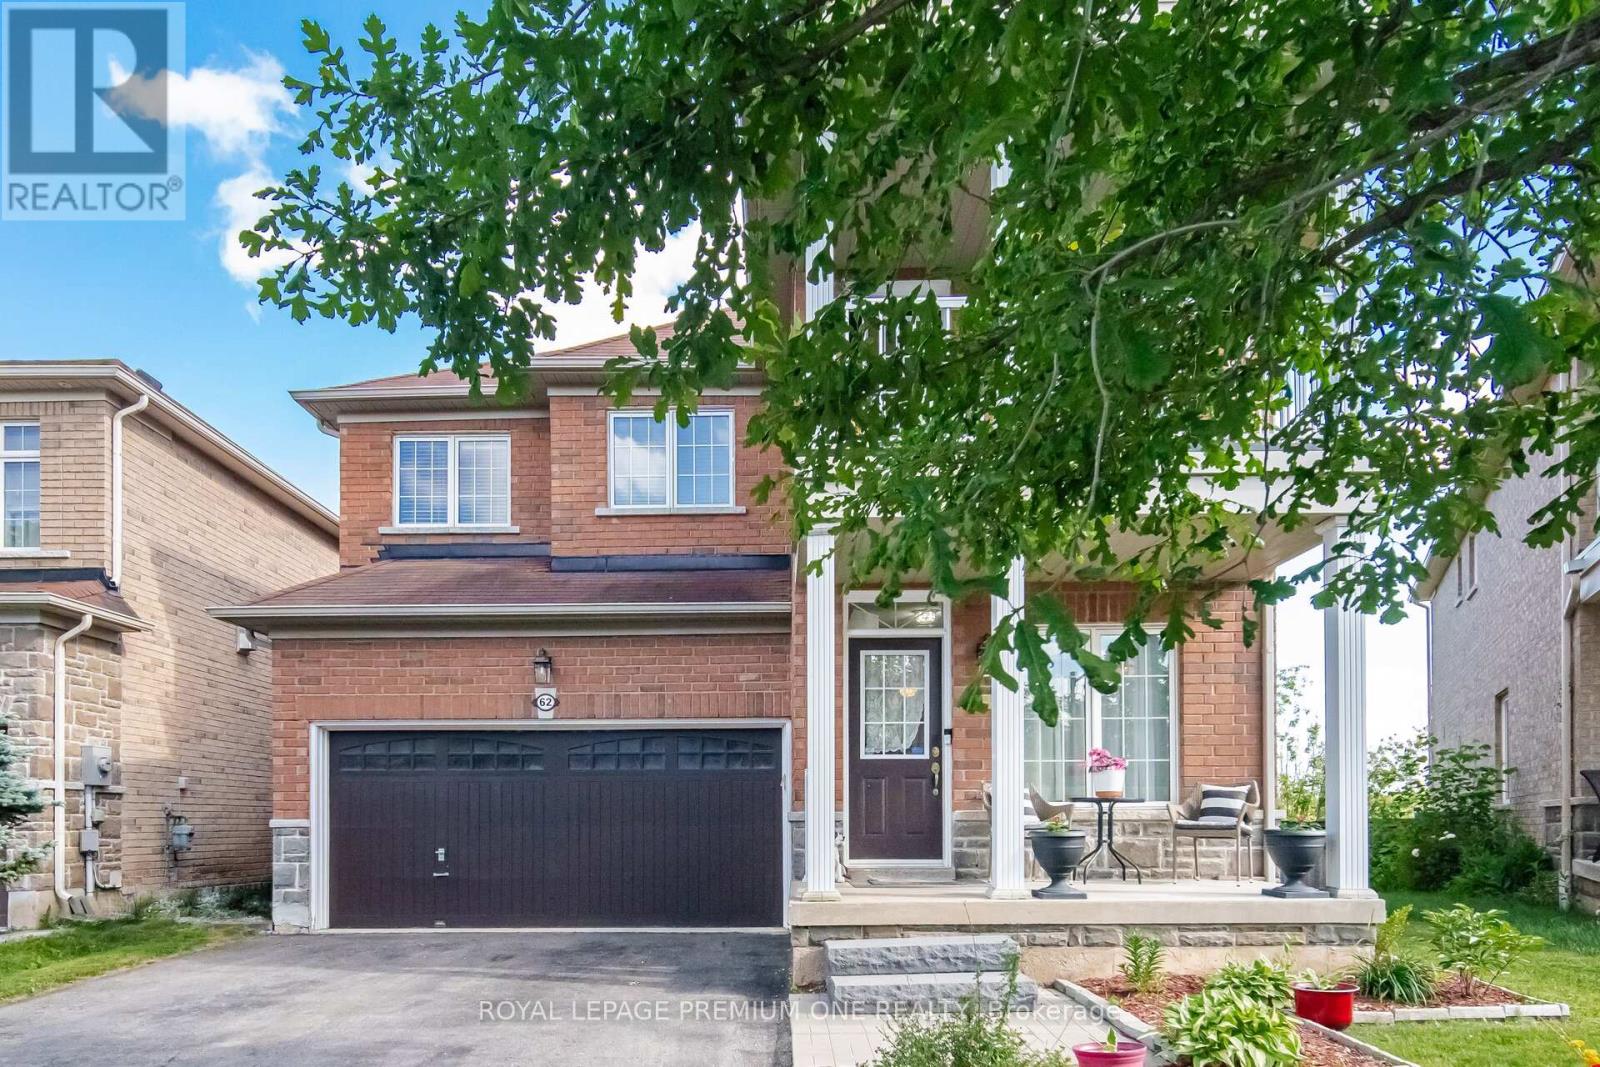
62 LOST POND CRESCENT
Whitchurch-Stouffville (Stouffville), Ontario, L4A0R4
$1,179,000
Bedrooms
4
Bathrooms
4
Parking
6
About this property
Welcome to 62 Lost Pond Crescent, a beautifully maintained detached home situated on a premium ravine lot in one of Stouffville's desirable family-friendly neighbourhoods. This impressive 4+1 bedroom, 3+1 bathroom home offers the perfect blend of comfort, style, and functionality. The main floor features hardwood flooring, a cozy fireplace, and a spacious living and dining area. The renovated kitchen (2022) showcases quartz countertops, modern cabinetry, a large sink, and a generous breakfast area overlooking the private backyard with a deck and peaceful ravine setting. Upstairs, you'll find four spacious bedrooms, including a primary retreat with a walk-in closet, 4-piece ensuite, and beautiful views of the pond and ravine. The fully finished basement offers additional living space with a large recreation room, an extra bedroom, 2- piece bathroom, and kitchenette area with a sink, range hood, and refrigerator-ideal for extended family or guests. Enjoy the privacy and natural beauty of the ravine right in your own backyard. The no-sidewalk driveway accommodates up to four vehicles, plus a double-car garage with direct interior access. Conveniently located close to parks, walking and biking trails, schools, restaurants, community amenities, Main Street Stouffville, and the GO Station. A wonderful opportunity to own a beautiful home on a rare premium ravine lot! (id:66779)
Rooms
| Foyer | Main level | — |
| Great room | Basement | — |
| Living room | Main level | — |
| Dining room | Main level | — |
| Kitchen | Main level | — |
| Eating area | Main level | — |
| Primary Bedroom | Second level | — |
| Bedroom 2 | Second level | — |
| Bedroom 3 | Second level | — |
| Bedroom 4 | Second level | — |
| Laundry room | Main level | — |
Details
- Sewer
- Sanitary sewer
- Cooling
- Central air conditioning
- Heating
- Forced air, Natural gas
- List aor
- Toronto
- Stories
- 2
- Basement
- Finished, N/A
- Flooring
- Hardwood, Laminate, Ceramic
- Appliances
- Washer, Refrigerator, Dishwasher, Stove, Range, Dryer, Hood Fan
- Directions
- Cross Streets: Hoover Park Dr & Byers Pond Way. ** Directions: Map.
- Fireplace
- Yes
- Lot features
- Carpet Free
- Water source
- Municipal water
- Structure type
- House
- Parking features
- Attached Garage, Garage
- Tax annual amount
- 6,620
- Exterior features
- Brick
- Foundation details
- Concrete
- Lot size dimensions
- 37.4 x 85.3 FT
- Bedrooms above grade
- 4
- Property attached
- No
More in Whitchurch-Stouffville

The trademarks REALTOR®, REALTORS®, and the REALTOR® logo are controlled by The Canadian Real Estate Association (CREA) and identify real estate professionals who are members of CREA. The trademarks MLS®, Multiple Listing Service® and the associated logos are owned by CREA and identify the quality of services provided by real estate professionals who are members of CREA. Listing data is provided by the REALTOR.ca Data Distribution Facility (DDF®) and is deemed reliable but is not guaranteed accurate by CREA.