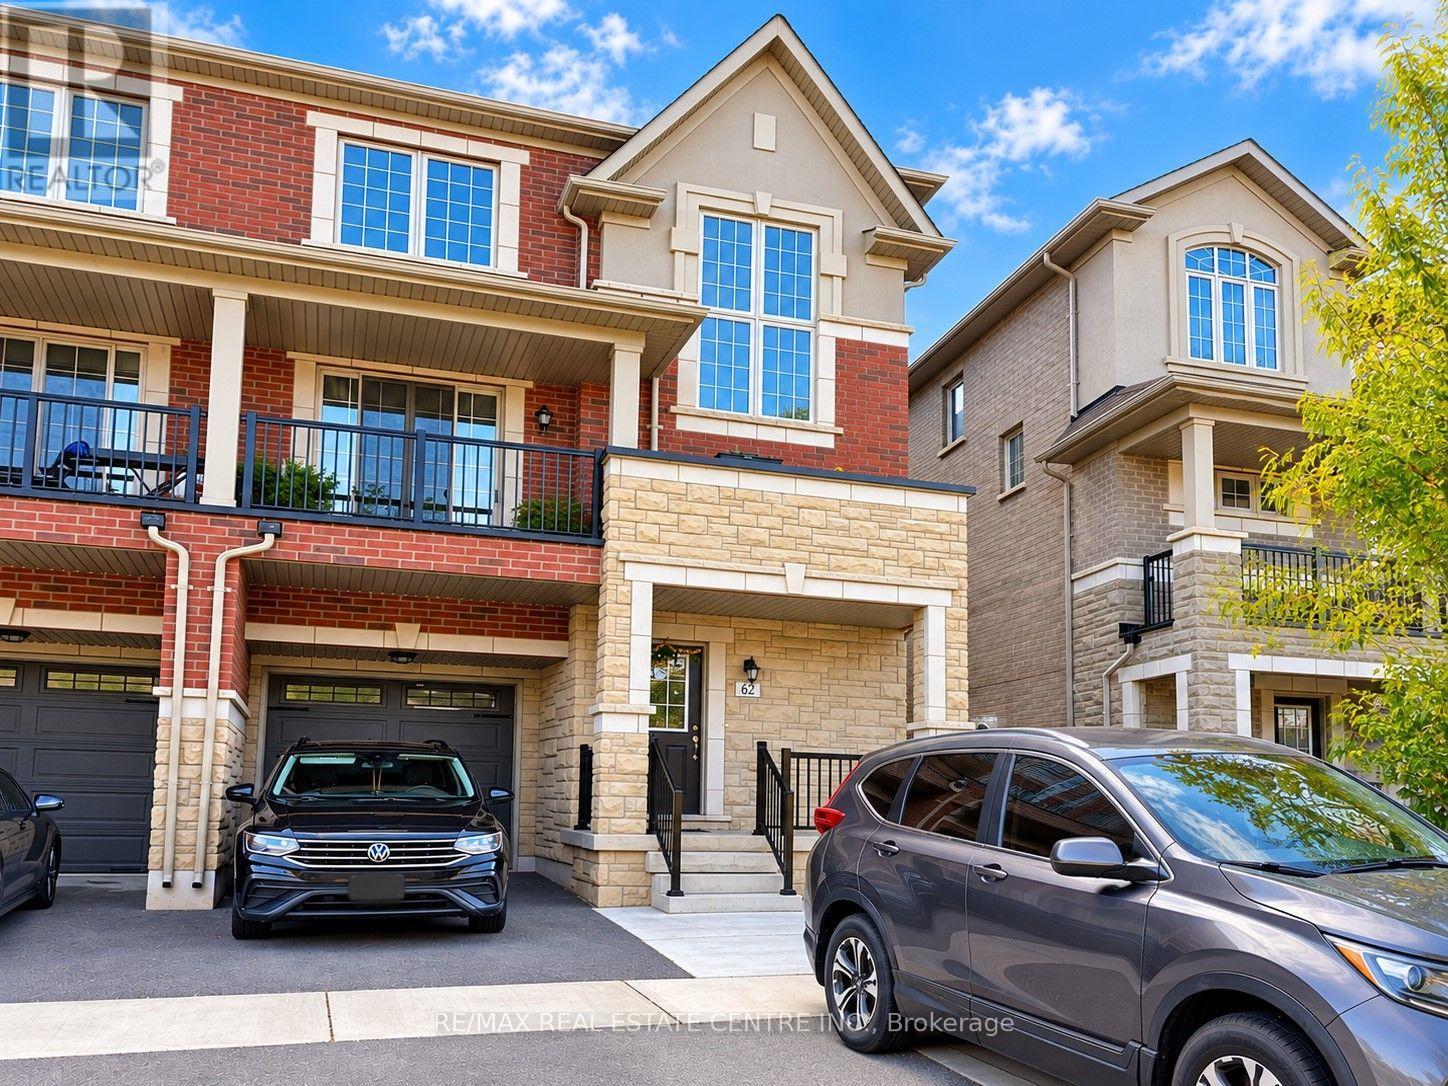
 1 / 9
1 / 962 HASHMI PLACE
Brampton (Credit Valley), Ontario, L6Y6K1
Price on request
Bedrooms
3
Bathrooms
2
Parking
1
About this property
Welcome to this bright and spacious upper-level semi-detached home in a desirable Brampton neighbourhood! Featuring a private front entrance and a functional open-concept layout across the second and third floors, this home offers plenty of space for comfortable family living. The main level boasts impressive 9' ceilings, a large eat-in kitchen with stone countertops, ample cabinetry and dining space, along with separate living and family areas and a walk-out to the balcony. Upstairs, you'll find 3 spacious bedrooms, including the primary bedroom, plus a convenient laundry area with brand-new washer and dryer. Two parking spaces are included.Ideally located close to public transit, schools, parks, places of worship, plazas, grocery stores, banks, medical clinics and other everyday amenities. (id:66779)
Rooms
| Primary Bedroom | Third level | — |
| Bedroom 2 | Third level | — |
| Bedroom 3 | Third level | — |
Details
- Sewer
- Sanitary sewer
- Cooling
- Central air conditioning
- Heating
- Forced air, Natural gas
- List aor
- Toronto
- Stories
- 3
- Basement
- Finished, Separate entrance, N/A, N/A
- Appliances
- Washer, Refrigerator, Dishwasher, Stove, Dryer, Water Heater
- Directions
- Cross Streets: Chinguacousy Rd & Queen St W. ** Directions: Use own car and directions from google maps to come at the property.
- Fireplace
- No
- Water source
- Municipal water
- Structure type
- House
- Parking features
- Attached Garage, Garage
- Exterior features
- Brick, Stone
- Foundation details
- Unknown
- Bedrooms above grade
- 3
- Property attached
- Yes
More in Brampton

The trademarks REALTOR®, REALTORS®, and the REALTOR® logo are controlled by The Canadian Real Estate Association (CREA) and identify real estate professionals who are members of CREA. The trademarks MLS®, Multiple Listing Service® and the associated logos are owned by CREA and identify the quality of services provided by real estate professionals who are members of CREA. Listing data is provided by the REALTOR.ca Data Distribution Facility (DDF®) and is deemed reliable but is not guaranteed accurate by CREA.