 1 / 25
62 ERIE AVENUE
Hamilton (Stinson), Ontario, L8N2W6
$589,900
Bedrooms
5
Bathrooms
2
Parking
1
About this property
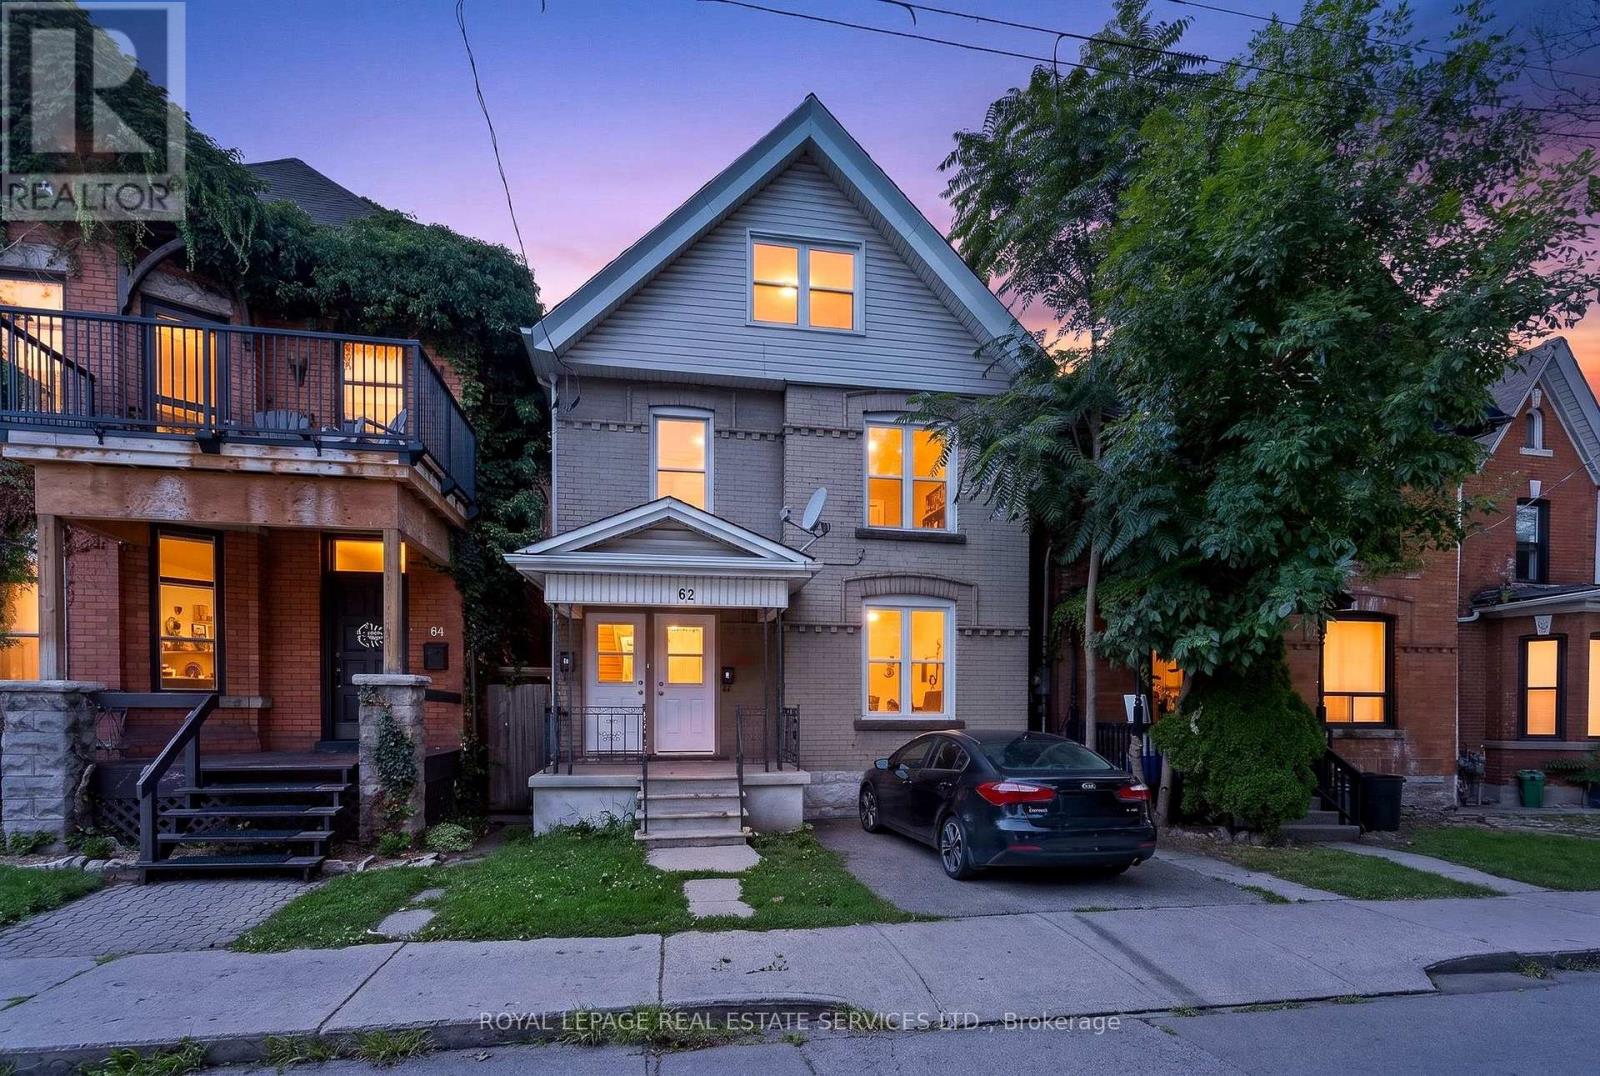
Live in this fantastic cash flowing property in amazing Stinson area! Recently updated, this legal duplex has a vacant upper unit with loft, turnkey and ready to move in with new kitchen and bathrooms and unique loft features. Carefully selected AAA tenants on main floor paying $1950. Live in this detached home with mortgage payments of approx. $700 monthly! So much potential with extra deep lot of 180 ft! Each unit has separate laundry and separate entry. One parking spot included with this home. No leased equipment. Upgraded kitchens, brand new stainless steel appliances. Wonderful opportunity for first time home buyers or investors to buy in downtown Hamilton's top neighborhood. Walking distance to grocery stores and amenities and minutes from upcoming Hamilton LRT. (id:66779)
Rooms
| Living room | Ground level | — |
| Bedroom | Ground level | — |
| Bedroom 2 | Ground level | — |
| Kitchen | Ground level | — |
| Dining room | Second level | — |
| Den | Second level | — |
| Kitchen | Second level | — |
| Bedroom | Third level | — |
| Den | Third level | — |
Details
- Sewer
- Sanitary sewer
- Cooling
- None
- Heating
- Forced air, Natural gas
- List aor
- Toronto
- Stories
- 2
- Tax year
- 2,026
- Basement
- Separate entrance, N/A
- Directions
- Cross Streets: Main and Wentworth. ** Directions: Main and Erie.
- Fireplace
- No
- Water source
- Municipal water
- Structure type
- Duplex
- Parking features
- No Garage
- Tax annual amount
- 4,349.11
- Building features
- Separate Electricity Meters
- Exterior features
- Brick
- Foundation details
- Block
- Lot size dimensions
- 25 x 180 FT
- Bedrooms above grade
- 4
- Bedrooms below grade
- 1
- Property attached
- Yes
More in Hamilton

The trademarks REALTOR®, REALTORS®, and the REALTOR® logo are controlled by The Canadian Real Estate Association (CREA) and identify real estate professionals who are members of CREA. The trademarks MLS®, Multiple Listing Service® and the associated logos are owned by CREA and identify the quality of services provided by real estate professionals who are members of CREA. Listing data is provided by the REALTOR.ca Data Distribution Facility (DDF®) and is deemed reliable but is not guaranteed accurate by CREA.