 1 / 25
62 DUKINFIELD CRESCENT
Toronto (Parkwoods-Donalda), Ontario, M3A2S1
$1,120,000
Bedrooms
4
Bathrooms
3
Parking
6
About this property
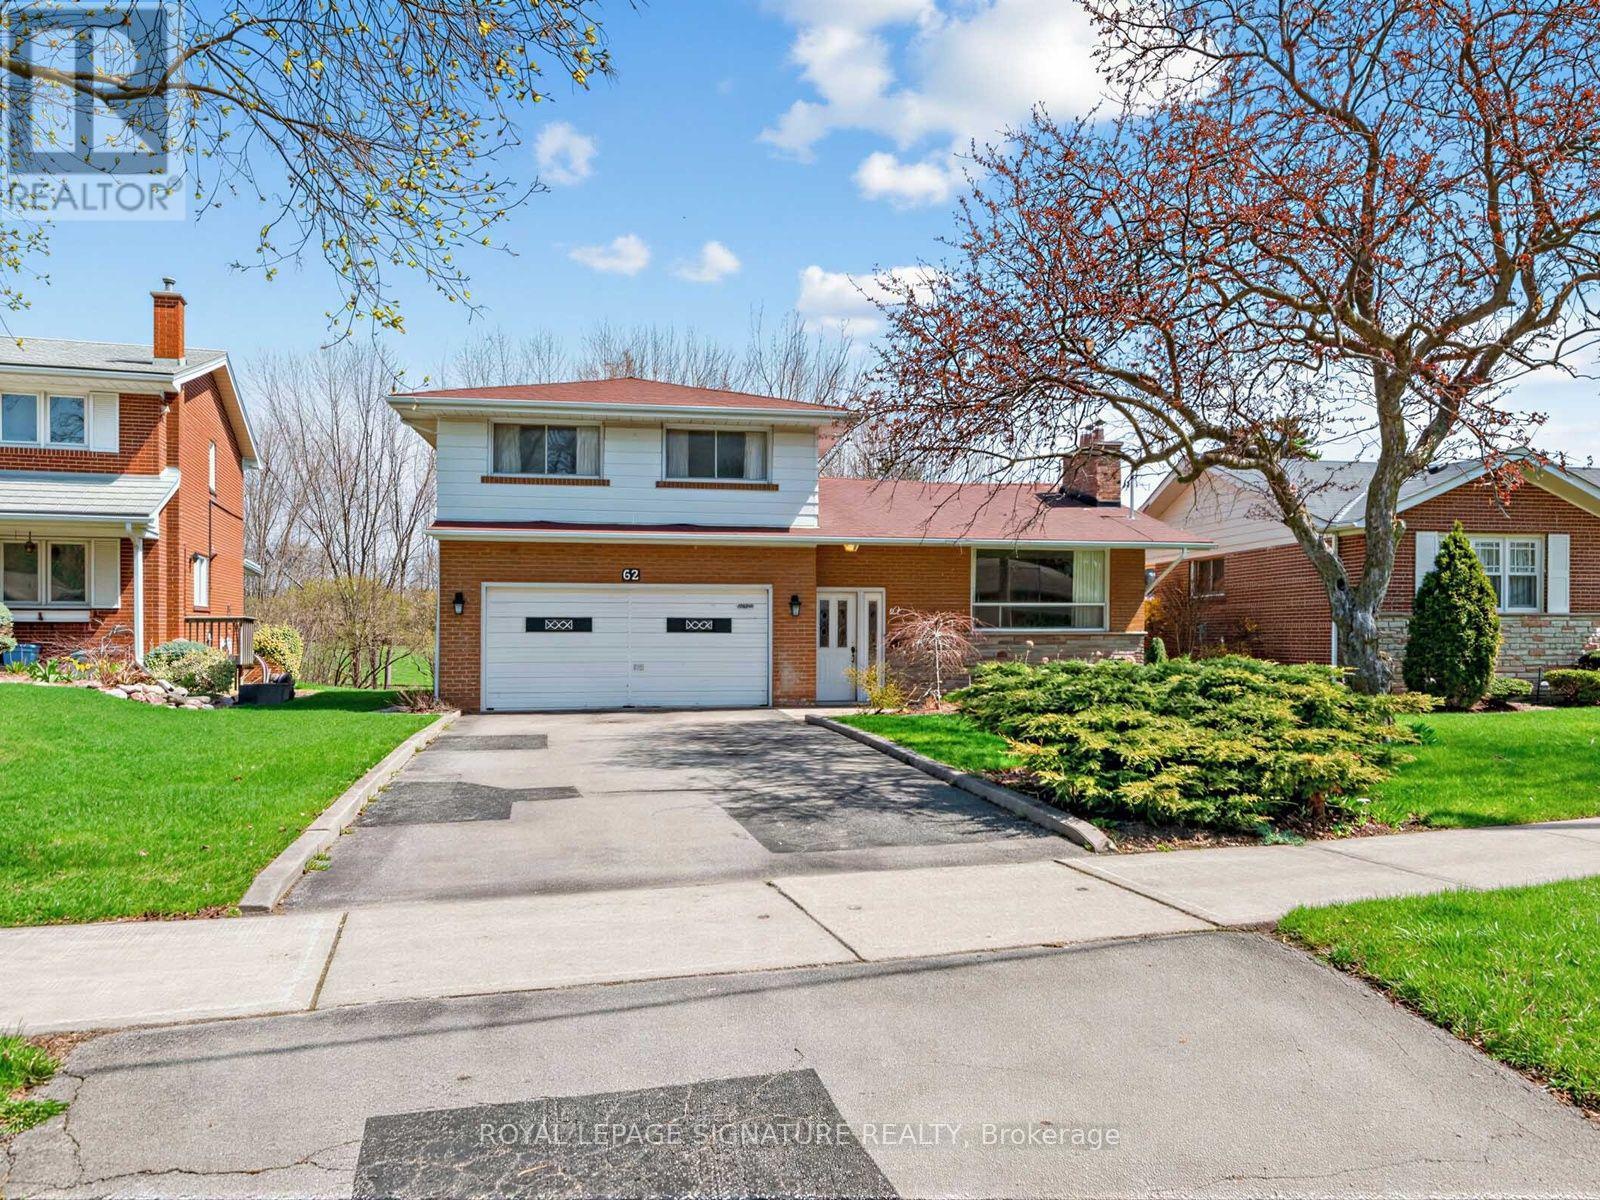
So many possibilities... and a bit of a story too. It seems this house was originally owned and designed by an architect, which explains why this side-split is not the cookie-cutter home found in most subdivisions. Yes, it can use some TLC, but what 60+ senior can't! What this solid house offers is a unique layout, very nicely located on a coveted ravine lot, PLUS almost immediate access to the DVP and 401. 3 of the 4 bedrooms are on the upper side split level. The 4th (very private) bedroom is on its own, on the ground floor. This bedroom has a 2-pce. ensuite. And there's still the lower level where you'll find the recreation room, laundry and utility areas. So, if you're thinking this house would perfectly suit a multi-generation family, or even a rental situation... you're right.Call for a private showing! (id:66779)
Rooms
| Foyer | Ground level | — |
| Utility room | Lower level | — |
| Other | Lower level | — |
| Dining room | Main level | — |
| Other | Lower level | — |
| Living room | Main level | — |
| Kitchen | Main level | — |
| Primary Bedroom | Second level | — |
| Bedroom 2 | Second level | — |
| Bedroom 3 | Second level | — |
| Bedroom 4 | Ground level | — |
| Recreational, Games room | Lower level | — |
| Laundry room | Lower level | — |
Details
- Sewer
- Sanitary sewer
- Cooling
- Central air conditioning
- Heating
- Forced air, Natural gas
- List aor
- Toronto
- Basement
- Partially finished, Crawl space
- Flooring
- Concrete, Hardwood
- Utilities
- Electricity
- Appliances
- Washer, Refrigerator, Dishwasher, Stove, Oven, Dryer, Window Coverings, Water Heater
- Directions
- Cross Streets: York Mills Rd. & DVP. ** Directions: 1st street east of the DVP & York Mills Rd. North of Lynedock Cres.
- Fireplace
- Yes
- Lot features
- Wooded area
- Water source
- Municipal water
- Structure type
- House
- Fireplaces total
- 2
- Parking features
- Garage
- Tax annual amount
- 7,020.55
- Building features
- Fireplace(s)
- Exterior features
- Brick
- Community features
- Community Centre
- Foundation details
- Block
- Lot size dimensions
- 50.5 x 110.6 FT
- Bedrooms above grade
- 4
- Property attached
- No
More in Toronto




The trademarks REALTOR®, REALTORS®, and the REALTOR® logo are controlled by The Canadian Real Estate Association (CREA) and identify real estate professionals who are members of CREA. The trademarks MLS®, Multiple Listing Service® and the associated logos are owned by CREA and identify the quality of services provided by real estate professionals who are members of CREA. Listing data is provided by the REALTOR.ca Data Distribution Facility (DDF®) and is deemed reliable but is not guaranteed accurate by CREA.