 1 / 25
62 DAVELAYNE ROAD
Toronto (Humbermede), Ontario, M9M2A7
$999,999
Bedrooms
5
Bathrooms
4
Parking
4
About this property
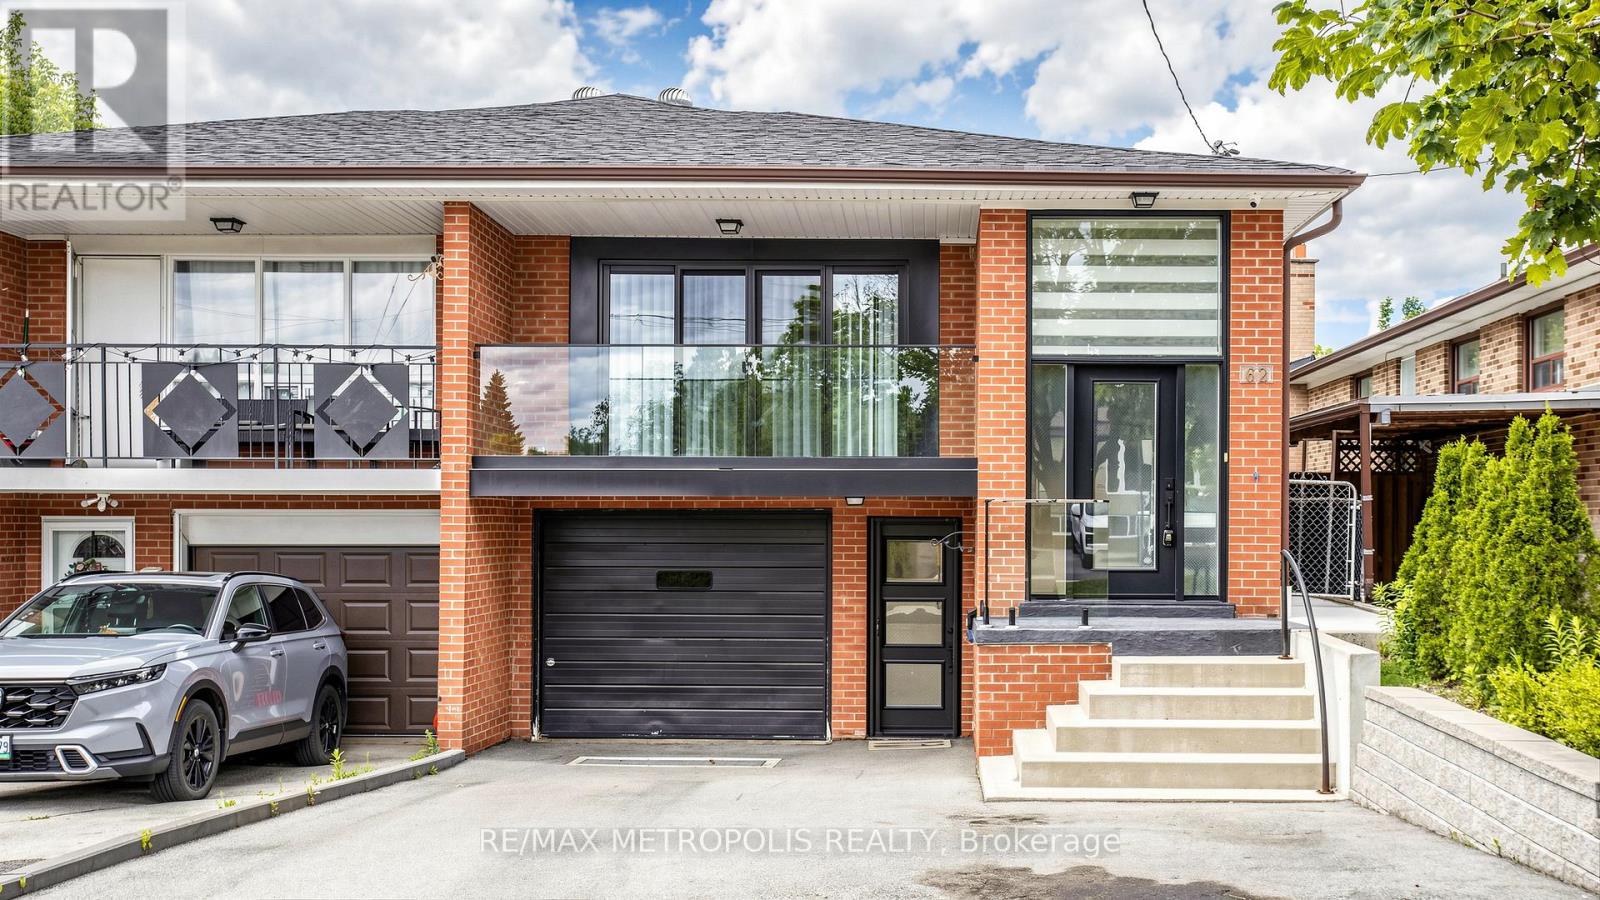
Rare Opportunity! Turn-Key Custom Semi-Detached Home, Truly One Of A Kind. Finished Top To Bottom Just Move In And Start Living. The Entire Property Has Been Fully Upgraded With Exceptional Finishes Throughout; Seeing It In Person Is A Must!Featuring An Open-Concept Living, Kitchen, And Dining Area With A Walk-Out To A Stunning Glass Balcony. This Spacious Home Offers 4 Full Bathrooms, 3+2 Bedrooms, And 2 Full-Sized Kitchens. The Basement Features Two Separate Entrances And A Separate Mechanical Room, Creating Incredible Flexibility For Extended Family Living Or Outstanding Rental Income Potential.Situated On One Of The Largest Semi-Detached Lots In The Area. Prime Location Just A 7-Minute Walk To The LRT, With Easy Access To Transit, Schools, Shopping, And Everyday Amenities. An Incredible Opportunity For Both Homeowners And Investors Alike! (id:66779)
Details
- Sewer
- Sanitary sewer
- Cooling
- Central air conditioning
- Heating
- Forced air, Natural gas
- List aor
- Toronto
- Stories
- 1
- Basement
- Finished, Walk out, N/A
- Appliances
- Central Vacuum
- Directions
- Rumike Rd & Finch Ave W
- Fireplace
- No
- Lot features
- Sump Pump
- Water source
- Municipal water
- Structure type
- House
- Parking features
- Garage
- Tax annual amount
- 3,598
- Exterior features
- Brick, Stone
- Foundation details
- Concrete
- Lot size dimensions
- 27 x 135.2 FT
- Property condition
- Insulation upgraded
- Architectural style
- Raised bungalow
- Bedrooms above grade
- 3
- Bedrooms below grade
- 2
- Property attached
- Yes
More in Toronto




The trademarks REALTOR®, REALTORS®, and the REALTOR® logo are controlled by The Canadian Real Estate Association (CREA) and identify real estate professionals who are members of CREA. The trademarks MLS®, Multiple Listing Service® and the associated logos are owned by CREA and identify the quality of services provided by real estate professionals who are members of CREA. Listing data is provided by the REALTOR.ca Data Distribution Facility (DDF®) and is deemed reliable but is not guaranteed accurate by CREA.