 1 / 11
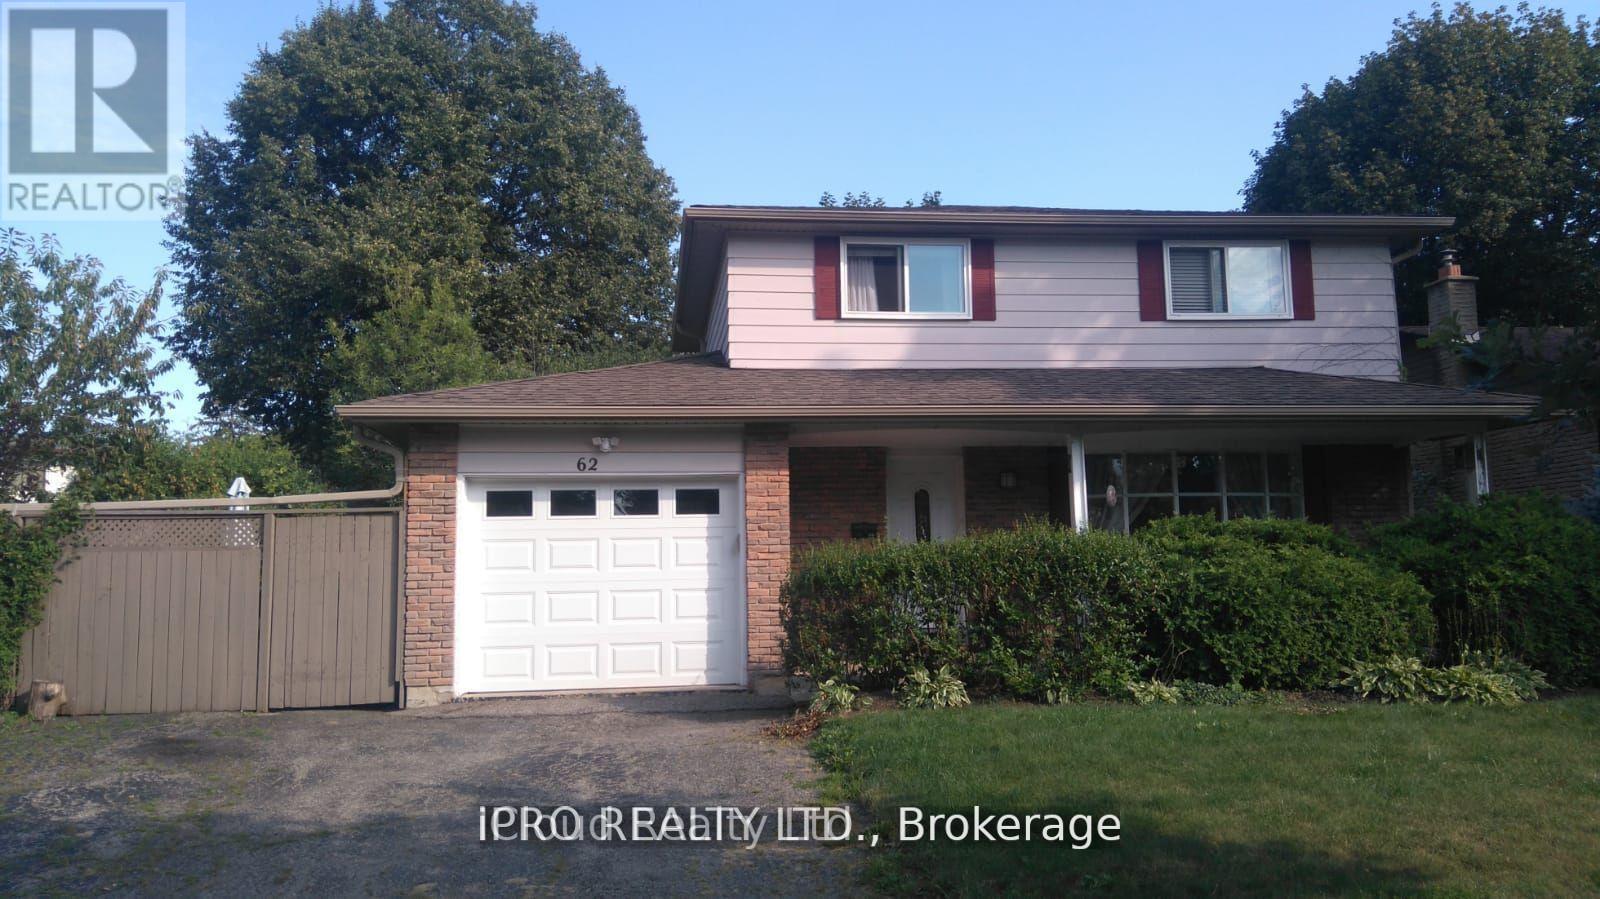
62 AMBLESIDE DRIVE
Brampton (Brampton South), Ontario, L6Y1B9
$869,000
Bedrooms
6
Bathrooms
3
Parking
5
About this property
4 bedroom, detached house in mature, family friendly neighbourhood of Ambro Heights, Brampton. Home is equipped with electric vehicle charger in garage. Quartz counter-top in renovated kitchen, newer soaker tub on second level. Separate entrance, new bathroom in basement, upgraded furnace & hot water tank. Newer eavestroughs and soffits. Fence can be removed to allow additional parking. Short walk to all downtown amenities downtown Brampton, including Go Transit, Threatre, Restaurants, Gage Park and LRT. Close to major highways, shopping, schools and places of worship. (id:66779)
Rooms
| Living room | Main level | — |
| Dining room | Main level | — |
| Kitchen | Main level | — |
| Primary Bedroom | Second level | — |
| Bedroom 2 | Second level | — |
| Bedroom 3 | Second level | — |
| Bedroom 4 | Second level | — |
| Bedroom | Basement | — |
| Bedroom | Basement | — |
| Bathroom | Basement | — |
Details
- Sewer
- Sanitary sewer
- Heating
- Forced air, Natural gas
- List aor
- Toronto
- Stories
- 2
- Basement
- Apartment in basement, Separate entrance, N/A, N/A
- Flooring
- Hardwood, Laminate, Ceramic
- Appliances
- Washer, Refrigerator, Stove, Dryer, Window Coverings
- Directions
- Cross Streets: McMurchy / Ambleside. ** Directions: McMurchy/Steeles.
- Fireplace
- No
- Water source
- Municipal water
- Structure type
- House
- Parking features
- Attached Garage, Garage
- Tax annual amount
- 5,560
- Exterior features
- Brick, Aluminum siding
- Foundation details
- Unknown
- Lot size dimensions
- 72 x 80 FT ; 2.09 ft x 100.13 ft x 54.02 ft x 80.10ft
- Bedrooms above grade
- 4
- Bedrooms below grade
- 2
- Property attached
- No
More in Brampton




The trademarks REALTOR®, REALTORS®, and the REALTOR® logo are controlled by The Canadian Real Estate Association (CREA) and identify real estate professionals who are members of CREA. The trademarks MLS®, Multiple Listing Service® and the associated logos are owned by CREA and identify the quality of services provided by real estate professionals who are members of CREA. Listing data is provided by the REALTOR.ca Data Distribution Facility (DDF®) and is deemed reliable but is not guaranteed accurate by CREA.