 1 / 25
62 ALANSON STREET
Hamilton (Stinson), Ontario, L8N1W5
$549,900
Bedrooms
3
Bathrooms
2
Parking
7
About this property
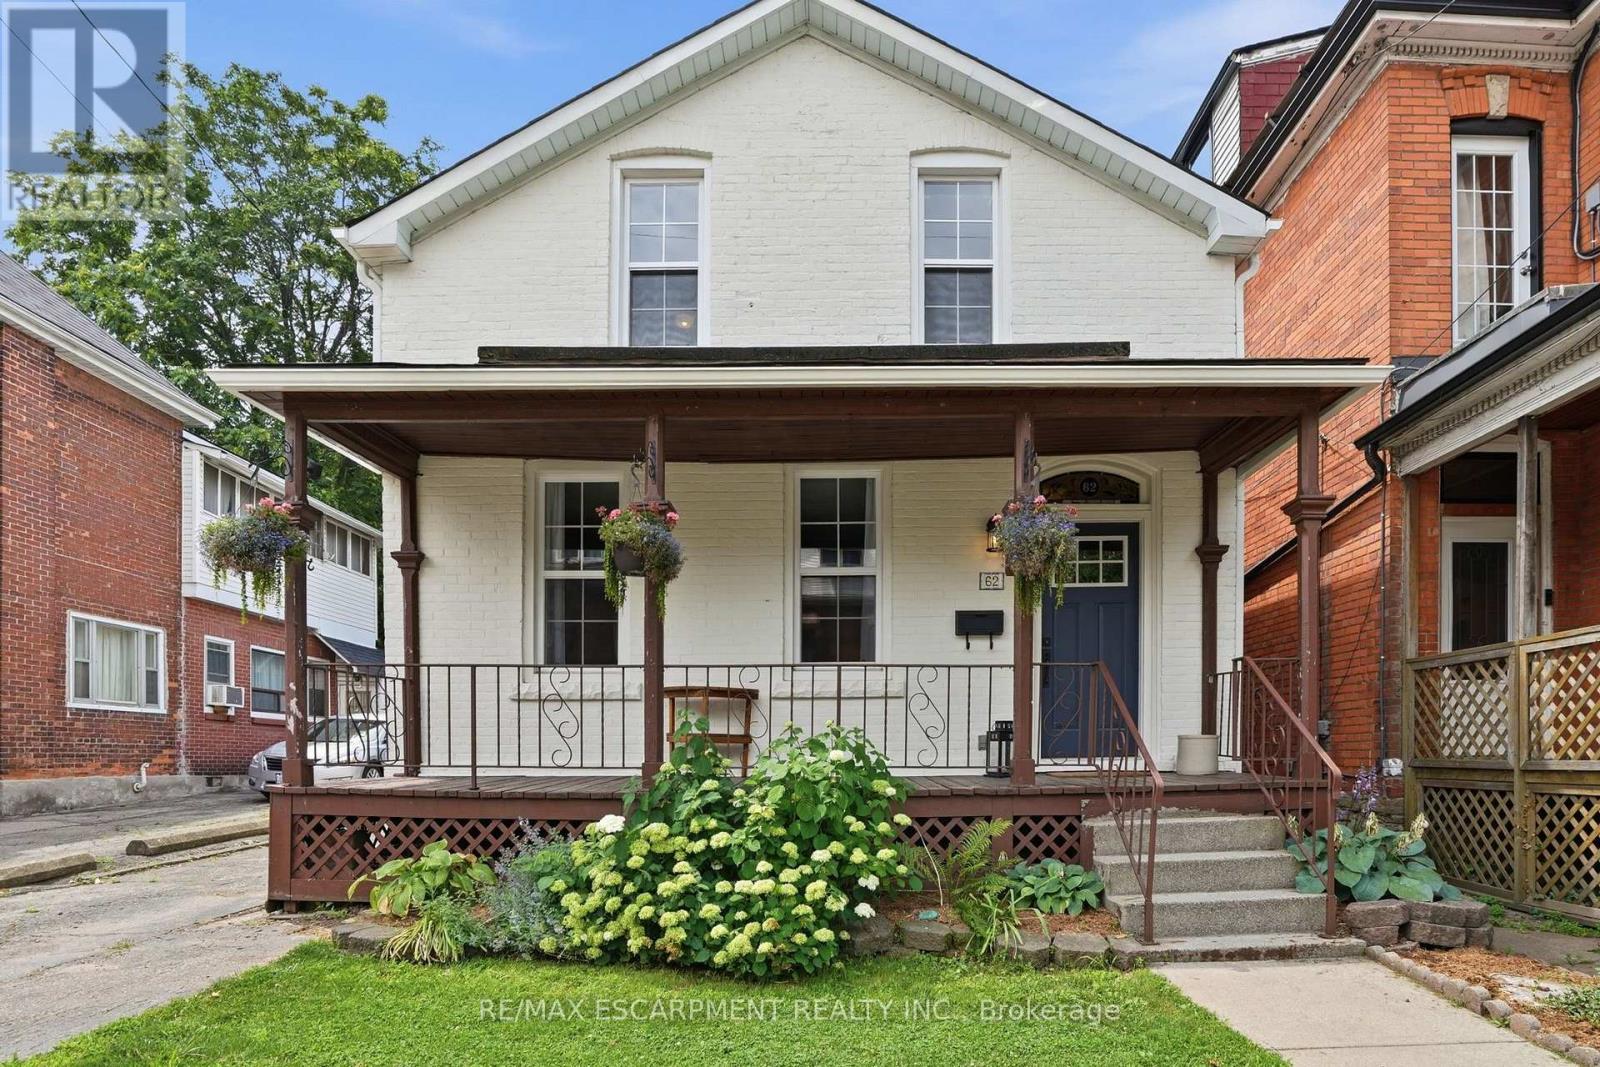
Character filled century home located in the Stinson neighbourhood. Huge front porch adds to the living space in the Summer. High ceilings and baseboards, exposed brick, and hardwood floors add historic charm to the main level. While a main floor laundry, and 3 piece bath add modern convenience. A newly updated 4 piece bath, and 3 bedrooms round out the second floor. Walkout from the kitchen to a beautiful deck, surrounded by perennial gardens, and a flagstone patio with pergola, at the back of the property. Huge double garage, and parking for 5+ cars, rare in historic neighbourhoods! If you've been looking for a century home, with a fantastic lot, and plenty of parking! (id:66779)
Rooms
| Living room | Main level | — |
| Dining room | Main level | — |
| Kitchen | Main level | — |
| Laundry room | Main level | — |
| Bathroom | Main level | — |
| Other | Main level | — |
| Primary Bedroom | Second level | — |
| Bedroom | Second level | — |
| Bedroom | Second level | — |
Details
- Sewer
- Sanitary sewer
- Cooling
- Window air conditioner
- Fencing
- Fenced yard
- Heating
- Radiant heat, Natural gas
- List aor
- Toronto
- Stories
- 2
- Basement
- Unfinished, N/A
- Flooring
- Tile, Hardwood, Laminate, Vinyl
- Utilities
- Sewer, Electricity
- Appliances
- Washer, Refrigerator, Water softener, Oven, Dryer, Microwave, Cooktop, Window Air Conditioner, Hood Fan, Window Coverings, Water Heater
- Directions
- Cross Streets: Main St E and Wentworth St S. ** Directions: South of Stinson St., between Erie and Ontario Aves.
- Fireplace
- Yes
- Lot features
- Carpet Free
- Water source
- Municipal water
- Structure type
- House
- Fireplaces total
- 1
- Parking features
- Detached Garage, Garage
- Tax annual amount
- 4,484.84
- Exterior features
- Brick, Vinyl siding
- Foundation details
- Block
- Lot size dimensions
- 36 x 127 FT
- Zoning description
- D
- Bedrooms above grade
- 3
- Property attached
- No
More in Hamilton




The trademarks REALTOR®, REALTORS®, and the REALTOR® logo are controlled by The Canadian Real Estate Association (CREA) and identify real estate professionals who are members of CREA. The trademarks MLS®, Multiple Listing Service® and the associated logos are owned by CREA and identify the quality of services provided by real estate professionals who are members of CREA. Listing data is provided by the REALTOR.ca Data Distribution Facility (DDF®) and is deemed reliable but is not guaranteed accurate by CREA.