 1 / 25
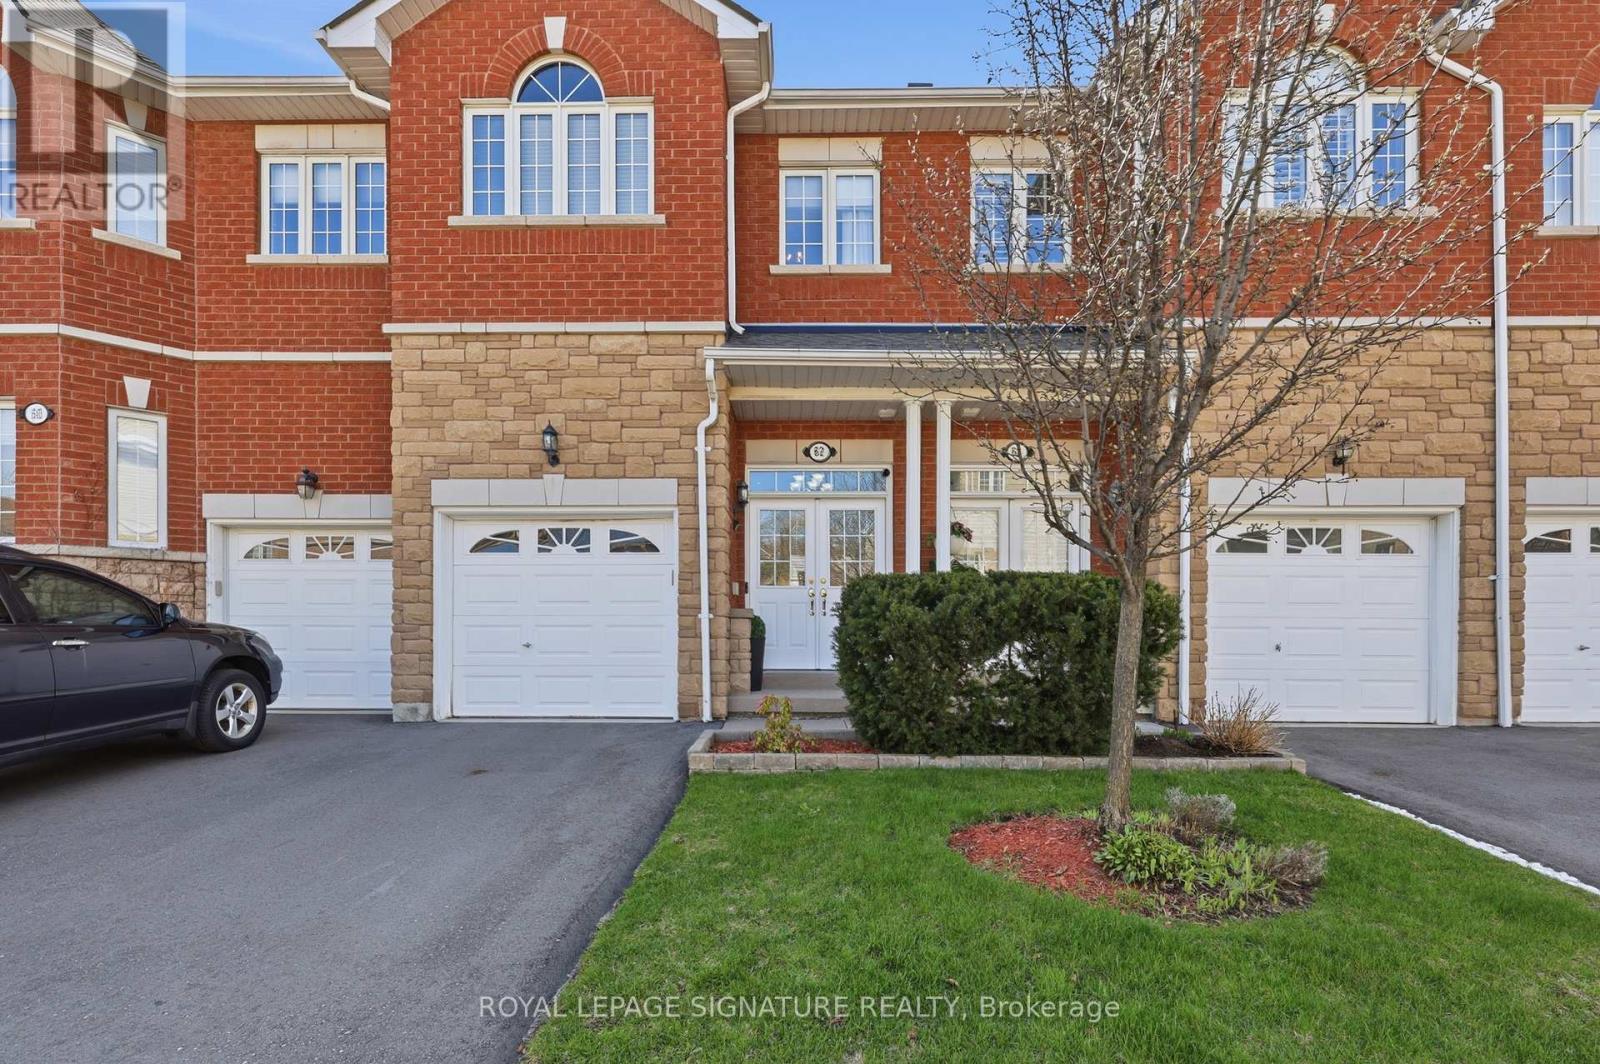
62 - 470 FAITH DRIVE
Mississauga (Hurontario), Ontario, L5R4E9
$799,000
Bedrooms
3
Bathrooms
4
Parking
2
About this property
Beautifully Maintained Townhome in a Highly Sought-After Family-Friendly Community! This spacious 3-bedroom, 3.5-bath home features 9 ft. ceilings, maple hardwood flooring, an open-concept layout, and plenty of natural light. The upgraded kitchen offers stainless steel appliances, oak cabinetry, and a breakfast bar overlooking the inviting living room with an electric fireplace and walk-out to a renovated deck-perfect for entertaining. Upstairs features a carpet-free level with laminate flooring throughout, a spacious primary suite with a custom walk-in closet and 4-piece ensuite, plus custom closet organizers in every bedroom. Freshly painted and meticulously maintained, this move-in-ready home also includes an upgraded garage with custom storage. Ideally located close to parks, schools, shopping, public transit, Heartland Town Centre, and Square One. Please note, some photos have been virtually staged. (id:66779)
Rooms
| Living room | Main level | — |
| Primary Bedroom | Second level | — |
| Bedroom 2 | Second level | — |
| Bedroom 3 | Second level | — |
| Laundry room | Basement | — |
| Dining room | Main level | — |
Details
- Cooling
- Central air conditioning
- Fencing
- Fenced yard
- Heating
- Forced air, Natural gas
- List aor
- Toronto
- Stories
- 2
- Basement
- Finished, N/A
- Flooring
- Tile, Hardwood, Laminate
- Appliances
- Washer, Refrigerator, Dishwasher, Stove, Dryer, Microwave, Window Coverings, Water Heater
- Directions
- McLaughlin and Bristol
- Fireplace
- Yes
- Lot features
- Carpet Free
- Structure type
- Row / Townhouse
- Association fee
- 385
- Association name
- 360 Community Management Lmtd.
- Parking features
- Attached Garage, Garage
- Tax annual amount
- 5,417.45
- Building features
- Fireplace(s), Visitor Parking
- Exterior features
- Brick
- Community features
- Pets Allowed With Restrictions
- Bedrooms above grade
- 3
- Property attached
- Yes
- Association fee includes
- Insurance, Parking
- Association fee frequency
- Monthly
More in Mississauga




The trademarks REALTOR®, REALTORS®, and the REALTOR® logo are controlled by The Canadian Real Estate Association (CREA) and identify real estate professionals who are members of CREA. The trademarks MLS®, Multiple Listing Service® and the associated logos are owned by CREA and identify the quality of services provided by real estate professionals who are members of CREA. Listing data is provided by the REALTOR.ca Data Distribution Facility (DDF®) and is deemed reliable but is not guaranteed accurate by CREA.