 1 / 25
6198 King Street
Mindemoya, Manitoulin Island, Ontario, P0P1S0
$425,000
Bedrooms
3
Bathrooms
2
Lot size
165
About this property
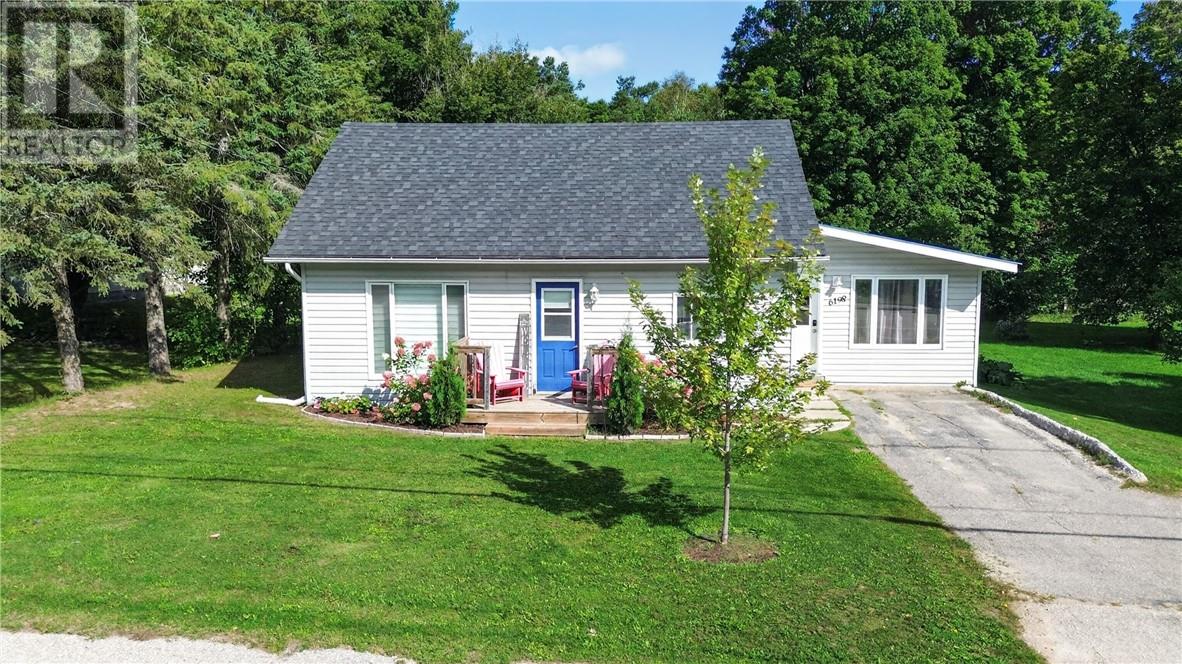
Charming 3-Bedroom Home in the Heart of Mindemoya Welcome to 6198 King St Mindemoya. This well-maintained 3-bedroom, 1.5-bathroom home, conveniently located in the heart of Mindemoya and within easy walking distance of downtown. Offering a great combination of comfort, updates, and outdoor space, this property is an excellent opportunity for families, first-time buyers, or anyone looking to enjoy the convenience of village living. Over the past seven years, the home has undergone several important renovations and improvements, including a new high-efficiency electric furnace, Genalink generator system, and spray foam insulation in the basement. Outside, you'll find a private pool and spacious deck, creating the perfect setting for summer entertaining, relaxing, and enjoying time with family and friends. The property sits on a deep, generously sized lot with plenty of mature trees, offering privacy and an abundance of room to enjoy the outdoors. The backyard provides plenty of space for kids to play, pets to roam, or simply a quiet place to unwind at the end of the day. With its central location, thoughtful updates, and fantastic outdoor space, this home offers the best of both convenience and relaxed island living. Just a short walk to downtown Mindemoya and close to the amenities the community has to offer, this is one you won't want to miss! (id:66779)
Rooms
| 2pc Bathroom | Second level | 7'6"" x 6' |
| Bedroom | Second level | 11' x 28'2"" |
| Bathroom | Main level | 8'1"" x 7'10"" |
| Bedroom | Main level | 13'8"" x 8'3"" |
| Bedroom | Main level | 9'3"" x 9'10"" |
| Foyer | Main level | 11'8"" x 9'3"" |
| Kitchen | Main level | 11'4"" x 8'7"" |
| Dining room | Main level | 8'1"" x 11'7"" |
| Living room | Main level | 19'4"" x 13'5"" |
Details
- Roof
- Asphalt shingle, Unknown
- Sewer
- Municipal sewage system
- Cooling
- Central air conditioning
- Fencing
- Not fenced
- Heating
- Forced air
- List aor
- Sudbury
- Stories
- 1.5
- Basement
- Full
- Flooring
- Laminate, Carpeted
- Fireplace
- No
- Water source
- Municipal water
- Pool features
- Above ground pool
- Structure type
- House
- Exterior features
- Vinyl siding
- Security features
- Smoke Detectors
- Community features
- Family Oriented
- Foundation details
- Block
- Lot size dimensions
- 165
- Zoning description
- Res
- Architectural style
- 2 Level

The trademarks REALTOR®, REALTORS®, and the REALTOR® logo are controlled by The Canadian Real Estate Association (CREA) and identify real estate professionals who are members of CREA. The trademarks MLS®, Multiple Listing Service® and the associated logos are owned by CREA and identify the quality of services provided by real estate professionals who are members of CREA. Listing data is provided by the REALTOR.ca Data Distribution Facility (DDF®) and is deemed reliable but is not guaranteed accurate by CREA.