 1 / 25
619 - 5 DEFRIES STREET
Toronto (Regent Park), Ontario, M5A0W7
$499,000
Bedrooms
2
Bathrooms
2
Parking
0
About this property
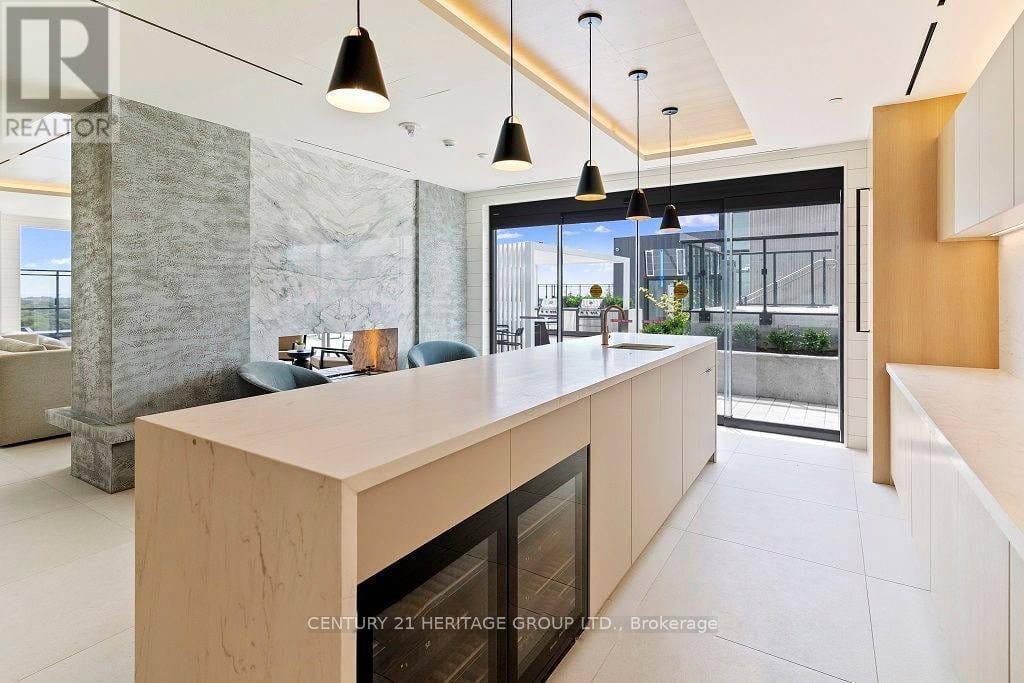
Two-year-old lifestyle condo featuring high-end and modern interior design! This 663-square- foot unit offers a bright open-concept layout with floor-to-ceiling windows, featuring 1 bedroom + den and 2 full bathrooms. The primary bedroom includes an ensuite. The den can easily function as a second bedroom or a home office. Premium matte black appliances, and smart home integration, allowing you to control lighting, temperature, and secure keyless entry directly from your smartphone. The building offers resort-style amenities, including 24/7 concierge service, a coworking space, a sports lounge, a gym, and a rooftop outdoor pool with incredible city views-the only condo in the area offering this feature. Perfectly located just a 2-minute walk from TTC access, with easy connections to the Don Valley Parkway, Gardiner Expressway, and the historic Distillery District. It provides an ideal blend of luxury, convenience and urban lifestyle for families and professionals. (id:66779)
Rooms
| Kitchen | Flat | — |
| Living room | Flat | — |
| Dining room | Flat | — |
| Bedroom | Flat | — |
| Den | Flat | — |
Details
- View
- City view
- Cooling
- Central air conditioning
- Heating
- Forced air, Natural gas
- List aor
- Toronto
- Basement
- None
- Flooring
- Laminate
- Appliances
- Washer, Refrigerator, Dishwasher, Stove, Dryer, Microwave, Hood Fan
- Directions
- Bayview/ Dundas St E
- Fireplace
- No
- Lot features
- Balcony, Carpet Free
- Pool features
- Outdoor pool
- Structure type
- Apartment
- Association fee
- 471.15
- Association name
- Crossbridge Condominium Services Ltd.
- Parking features
- Underground, No Garage
- Tax annual amount
- 3,385.85
- Building features
- Exercise Centre, Recreation Centre, Party Room, Security/Concierge
- Exterior features
- Concrete, Brick
- Security features
- Alarm system, Smoke Detectors
- Community features
- Community Centre, Pets Allowed With Restrictions
- Bedrooms above grade
- 1
- Bedrooms below grade
- 1
- Property attached
- Yes
- Association fee includes
- Common Area Maintenance, Insurance
- Association fee frequency
- Monthly
More in Toronto




The trademarks REALTOR®, REALTORS®, and the REALTOR® logo are controlled by The Canadian Real Estate Association (CREA) and identify real estate professionals who are members of CREA. The trademarks MLS®, Multiple Listing Service® and the associated logos are owned by CREA and identify the quality of services provided by real estate professionals who are members of CREA. Listing data is provided by the REALTOR.ca Data Distribution Facility (DDF®) and is deemed reliable but is not guaranteed accurate by CREA.