 1 / 17
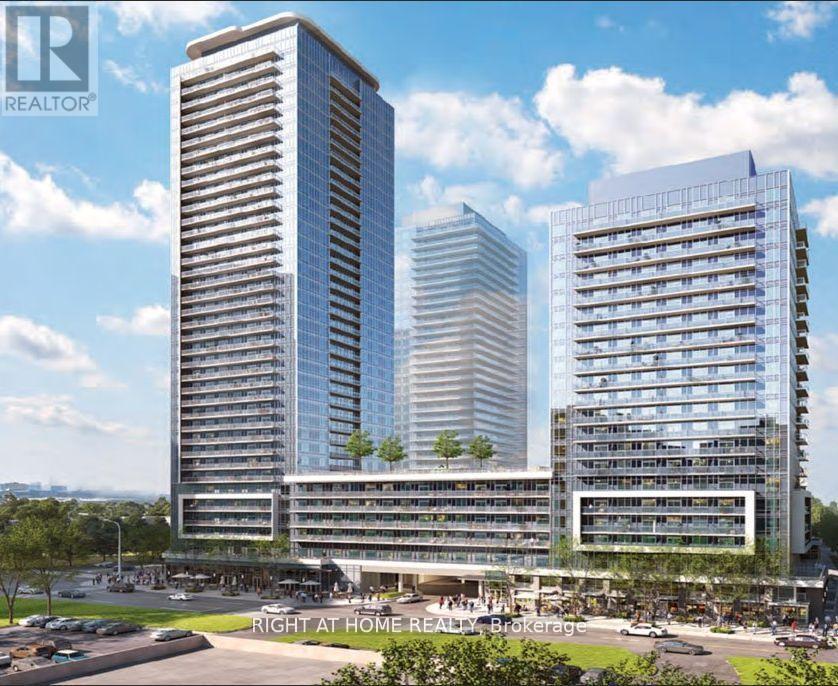
618 - 5105 HURONTARIO STREET
Mississauga (Hurontario), Ontario, L4Z0C9
Price on request
Bedrooms
1
Bathrooms
1
Parking
1
About this property
Modern 1 Bedroom Unit at Canopy Towers, Located in the Heart of Mississauga. Open-Concept Living with Quality Finishes. 9' Ceiling And 7" Wide Laminate Flooring Throughout, Granite Countertops & Stainless Steel Appliances in the Kitchen. Spacious 100 Sqft Balcony with Plenty of Natural Light and Great Views. Bright and Spacious Primary Bedroom with Large Walk-in Closet & Over-Sized Semi-Ensuite Bathroom. Close to the Upcoming Hurontario LRT, Square One Mall, Multiple Commercial Plazas, Go Trains, Highways, Highly-rated schools, and Public transit. Plenty of Restaurants, Sports and Entertainment Centres in the Area. Ideal for Young Couples or Working Professionals. All Major Highways Within Short Drive. Resort-Style Amenities: Indoor pool, Fully Equipped Fitness Centre, Yoga Studio, Sauna, Rooftop Terrace & BBQ Area Party, Media Rooms, 24/7 Concierge & Security. (id:66779)
Rooms
| Living room | Flat | — |
| Dining room | Flat | — |
| Kitchen | Flat | — |
| Bedroom | Flat | — |
Details
- Cooling
- Central air conditioning
- Heating
- Forced air, Natural gas
- List aor
- Toronto
- Basement
- None
- Flooring
- Laminate
- Appliances
- Washer, Refrigerator, Dishwasher, Wall Mounted TV, Stove, Oven, Dryer, Microwave, Hood Fan, Window Coverings
- Directions
- Hurontario & Eglinton Ave. East
- Fireplace
- No
- Lot features
- Balcony, Carpet Free
- Structure type
- Apartment
- Association name
- Online Property Management
- Parking features
- Garage, Underground
- Building features
- Storage - Locker
- Exterior features
- Concrete
- Community features
- Pets not Allowed
- Bedrooms above grade
- 1
- Property attached
- Yes
More in Mississauga

The trademarks REALTOR®, REALTORS®, and the REALTOR® logo are controlled by The Canadian Real Estate Association (CREA) and identify real estate professionals who are members of CREA. The trademarks MLS®, Multiple Listing Service® and the associated logos are owned by CREA and identify the quality of services provided by real estate professionals who are members of CREA. Listing data is provided by the REALTOR.ca Data Distribution Facility (DDF®) and is deemed reliable but is not guaranteed accurate by CREA.