 1 / 25
618 - 2550 LAWRENCE AVENUE E
Toronto (Dorset Park), Ontario, M1P2R7
Price on request
Bedrooms
2
Bathrooms
1
Parking
1
About this property
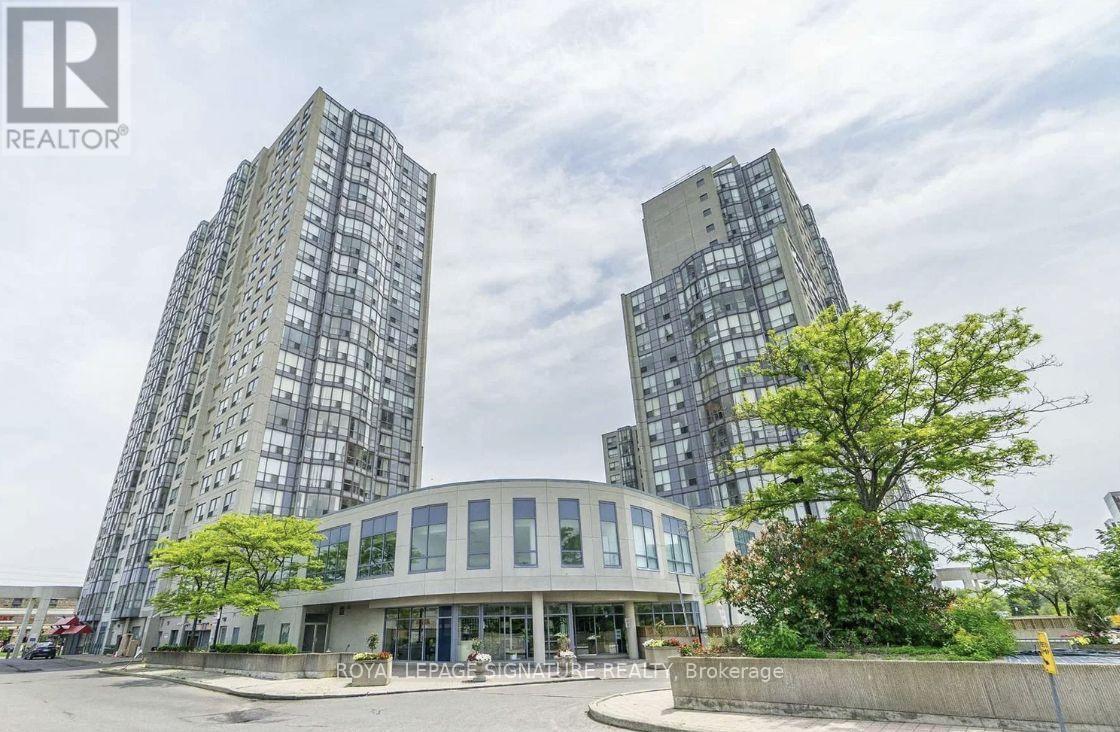
** ALL UTILITIES INCLUDED ** BRIGHT, SPACIOUS & MOVE-IN READY! Welcome to this exceptionally spacious 1-bedroom + den condo offering 700+ sq. ft. of thoughtfully designed living space,parking. This home features abundant windows throughout, creating a bright, airy and invitingatmosphere. The separate den with its own window is the perfect work-from-home office, study,sleep or flex space. The generously sized primary bedroom features an extra-large doublecloset, providing excellent clothing and storage capacity. A spacious laundry area offersadditional room for shelving and household storage. Enjoy the convenience of a renovatedbathroom, parking, and a well-maintained building with updated common areas and an impressiverange of amenities, including 24-hour concierge, indoor pool, hot tub, sauna, gym, party room,children's playground, and ample visitor parking. Ideally located within walking distance toshops, restaurants, schools, parks, libraries and places of worship, with convenient access toTTC and public transit, hospitals and everyday essentials. Perfect for a professional, couple,or anyone looking for a spacious, bright and comfortable home in a convenient location. A rarecombination of space, natural light, flexibility, parking and all-inclusive utilities-come seewhy this one stands out! (id:66779)
Rooms
| Dining room | Ground level | — |
| Kitchen | Ground level | — |
| Living room | Ground level | — |
| Den | Ground level | — |
| Bedroom | Ground level | — |
| Bathroom | Ground level | — |
Details
- Cooling
- Central air conditioning
- Heating
- Forced air, Natural gas
- List aor
- Toronto
- Basement
- None
- Flooring
- Laminate, Ceramic
- Appliances
- Washer, Refrigerator, Stove, Dryer
- Directions
- Lawrence & Midland Ave
- Fireplace
- No
- Lot features
- Carpet Free, In suite Laundry
- Structure type
- Apartment
- Association name
- First Service Residential
- Parking features
- Garage, Underground
- Exterior features
- Brick
- Community features
- Pets Allowed With Restrictions
- Foundation details
- Concrete, Poured Concrete
- Bedrooms above grade
- 1
- Bedrooms below grade
- 1
- Property attached
- Yes
More in Toronto




The trademarks REALTOR®, REALTORS®, and the REALTOR® logo are controlled by The Canadian Real Estate Association (CREA) and identify real estate professionals who are members of CREA. The trademarks MLS®, Multiple Listing Service® and the associated logos are owned by CREA and identify the quality of services provided by real estate professionals who are members of CREA. Listing data is provided by the REALTOR.ca Data Distribution Facility (DDF®) and is deemed reliable but is not guaranteed accurate by CREA.