 1 / 25
618 - 2301 DANFORTH AVENUE
Toronto (East End-Danforth), Ontario, M4C1K5
Price on request
Bedrooms
2
Bathrooms
2
Parking
1
About this property
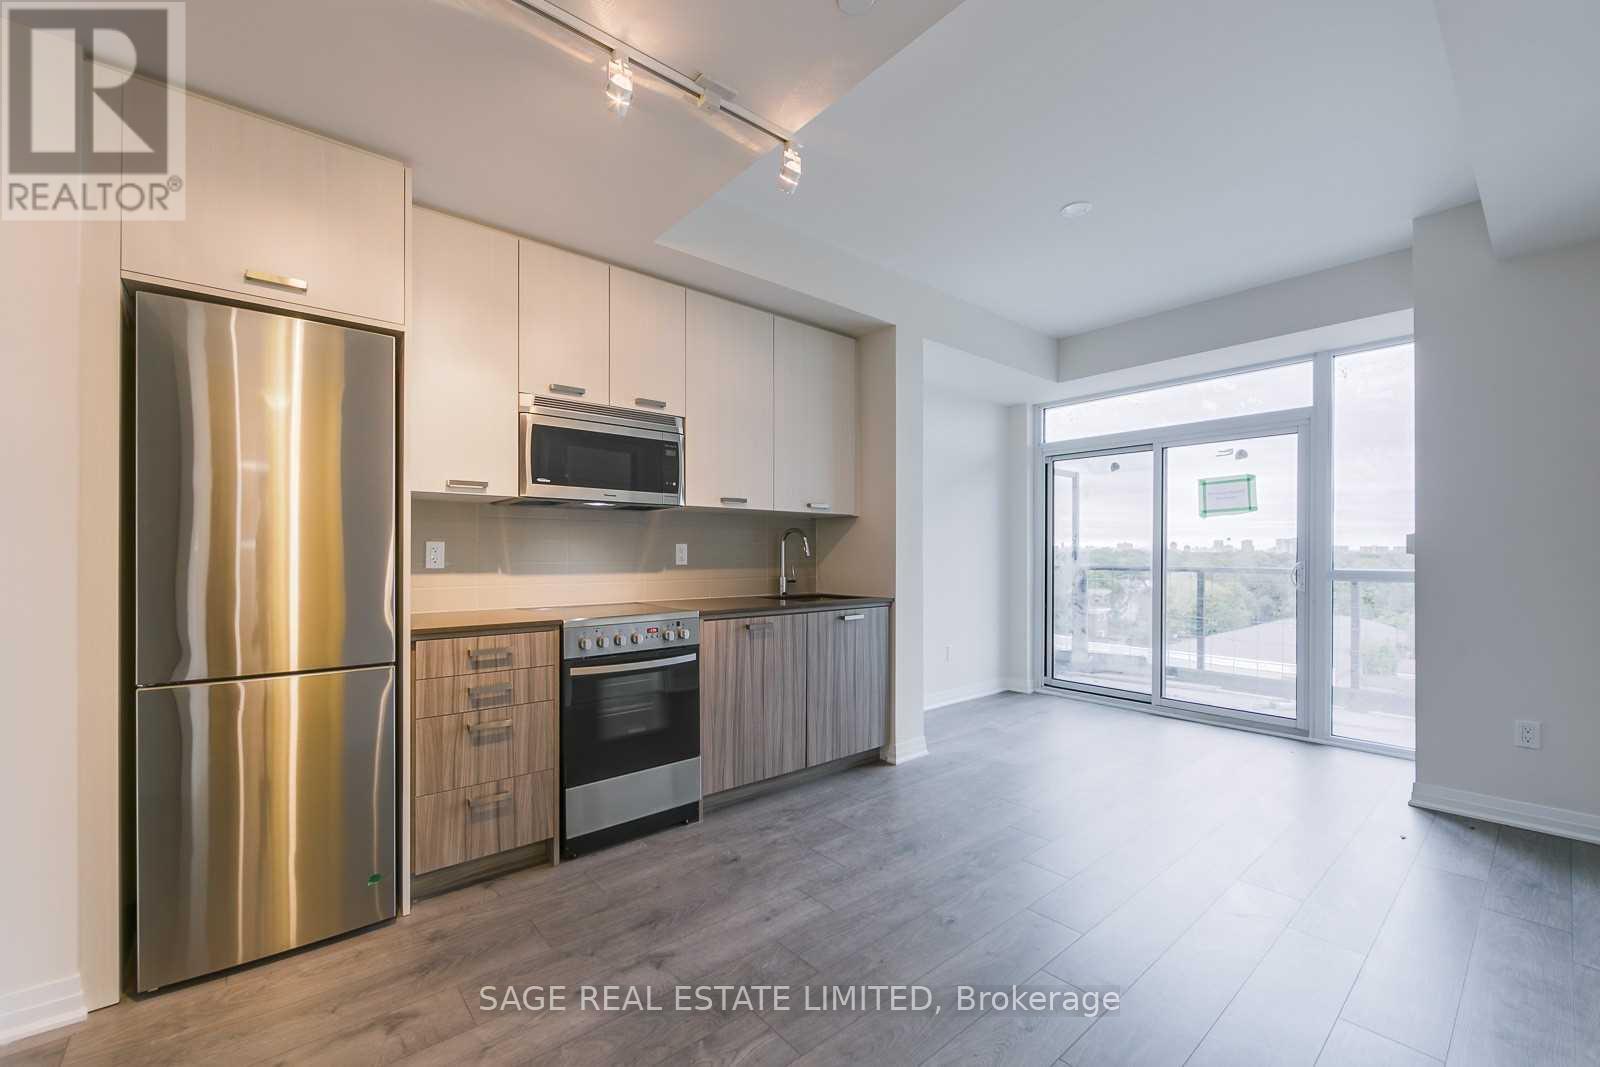
Welcome to Canvas Condos, where modern design meets unbeatable convenience in the heart of the Danforth. This beautifully appointed 2-bedroom, 2-bathroom suite offers a bright, functional layout with no wasted space, making it ideal for professionals, couples, or investors alike. Thoughtfully designed with contemporary finishes throughout, the unit features wide-plank laminate flooring, soaring ceilings, and expansive floor-to-ceiling windows that flood the space with natural light. The stylish kitchen is equipped with two-tone cabinetry, stone countertops, an undermount sink, and ample storage, seamlessly flowing into the open-concept living and dining area. Step outside to your private balcony and enjoy your morning coffee or unwind at the end of the day.Perfectly situated just steps from Woodbine Subway Station, commuting is effortless while the vibrant shops, cafés, restaurants, and nightlife of Greektown are right at your doorstep. With parks, trails, and everyday amenities nearby, this is an exceptional opportunity to enjoy modern condo living in one of Toronto's most sought-after east-end neighbourhoods. **Photos from previous listing** (id:66779)
Rooms
| Living room | Main level | — |
| Kitchen | Main level | — |
| Primary Bedroom | Main level | — |
| Bedroom 2 | Main level | — |
Details
- Cooling
- Central air conditioning
- Heating
- Forced air, Natural gas
- List aor
- Toronto
- Basement
- None
- Flooring
- Laminate
- Appliances
- Washer, Refrigerator, Dishwasher, Stove, Dryer, Microwave, Blinds
- Directions
- Danforth x Woodbine
- Fireplace
- No
- Lot features
- Balcony, Carpet Free
- Structure type
- Apartment
- Association name
- Goldview Property Management
- Parking features
- Garage, Underground
- Building features
- Storage - Locker, Exercise Centre, Party Room
- Exterior features
- Brick
- Community features
- Pets Allowed With Restrictions
- Bedrooms above grade
- 2
- Property attached
- Yes
More in Toronto




The trademarks REALTOR®, REALTORS®, and the REALTOR® logo are controlled by The Canadian Real Estate Association (CREA) and identify real estate professionals who are members of CREA. The trademarks MLS®, Multiple Listing Service® and the associated logos are owned by CREA and identify the quality of services provided by real estate professionals who are members of CREA. Listing data is provided by the REALTOR.ca Data Distribution Facility (DDF®) and is deemed reliable but is not guaranteed accurate by CREA.