 1 / 25
617 GRAYS Road
Stoney Creek, Ontario, L8E2Z7
$1,299,900
Bedrooms
4
Bathrooms
3
Living area
3,572 square feet
Parking
6
Year built
1986
About this property
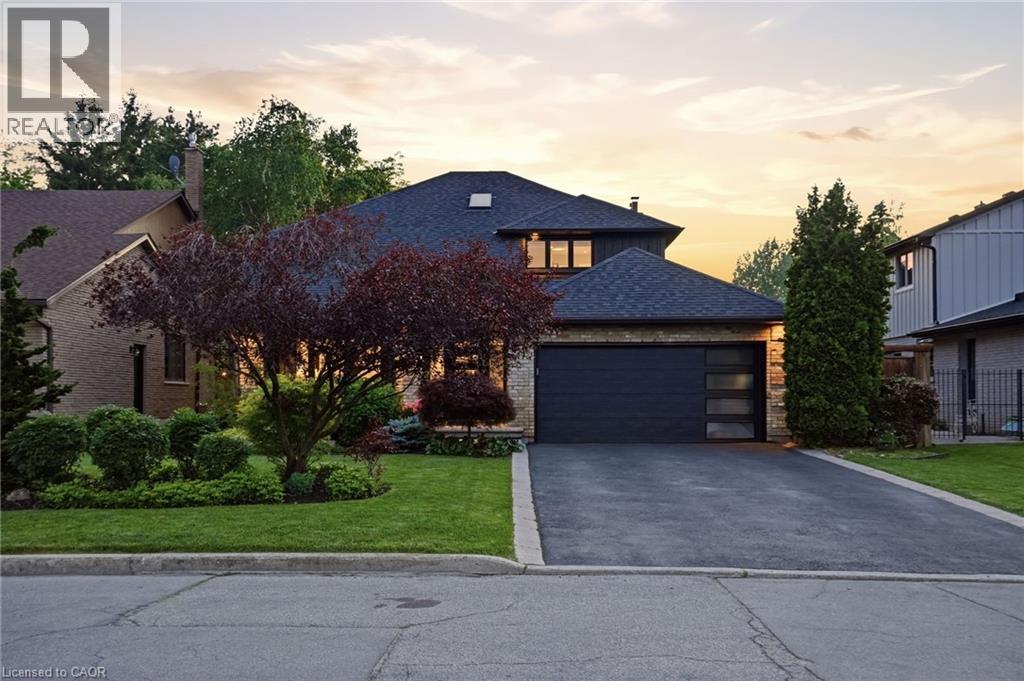
Experience luxury living in one of Stoney Creek’s most sought-after communities. This meticulously renovated 2-storey home by Benchwood Builders, showcases exceptional craftsmanship, high-end finishes, and thoughtful design throughout. Featuring 4 spacious bedrooms, 3 updated bathrooms and parking for 6 vehicles total. This extensively renovated property offers the perfect blend of elegance and functionality. Ideally located just steps from Lake Ontario, this home delivers an active lifestyle in a premium location. Having the waterfront trail, pickleball courts, fifty point marina and the local recreation centre at your finger tips for easy lifestyle enjoyment. Inside, you'll find luxurious living spaces designed for both everyday comfort and entertaining, while the stunning outdoor cabana creates the perfect private retreat for relaxing or hosting guests. The versatile layout also offers in-law suite potential for multi-generational living or future flexibility. Enjoy a built-in dog bath for your loving animals as well. This move in ready Stoney Creek home is a rare opportunity for families, retirees and anyone seeking a beautifully updated property in an exceptional lakeside neighbourhood. Combining luxury, location and lifestyle - this is living at its finest. (id:66779)
Rooms
| 3pc Bathroom | Lower level | 6'7'' x 5'10'' |
| Bedroom | Lower level | 10'7'' x 13'9'' |
| 5pc Bathroom | Second level | 16'8'' x 14'4'' |
| Bedroom | Second level | 12'5'' x 12'5'' |
| Bedroom | Second level | 12'3'' x 12'8'' |
| Primary Bedroom | Second level | 12'5'' x 17'7'' |
| 2pc Bathroom | Main level | 3'0'' x 7'3'' |
| Kitchen | Main level | 18'5'' x 14'1'' |
| Dining room | Main level | 12'2'' x 13'4'' |
| Family room | Main level | 15'5'' x 14'1'' |
| Living room | Main level | 11'11'' x 13'10'' |
| Foyer | Main level | 9'11'' x 13'1'' |
Details
- View
- No Water View
- Sewer
- Municipal sewage system
- Cooling
- Central air conditioning
- Fencing
- Fence
- Heating
- Forced air
- List aor
- Cornerstone
- Stories
- 2
- Basement
- Finished, Full
- Year built
- 1,986
- Appliances
- Washer, Refrigerator, Hot Tub, Central Vacuum, Gas stove(s), Dishwasher, Dryer, Oven - Built-In, Hood Fan, Window Coverings, Microwave Built-in
- Directions
- FRUILAND ROAD TO NORTH SERVICE ROAD TO PARKEDGE DRIVE TO FRANCES AVENUE TO GRAYS ROAD
- Fireplace
- Yes
- Lot features
- Gazebo, Private Yard
- Water source
- Municipal water
- Structure type
- House
- Fireplaces total
- 1
- Parking features
- Attached Garage
- Tax annual amount
- 8,907.96
- Exterior features
- Brick
- Community features
- Quiet Area, Community Centre
- Zoning description
- C/S-872
- Bedrooms above grade
- 3
- Bedrooms below grade
- 1
- Property attached
- No
- Above grade finished area
- 2,290
- Below grade finished area
- 1,282
More in Stoney Creek

The trademarks REALTOR®, REALTORS®, and the REALTOR® logo are controlled by The Canadian Real Estate Association (CREA) and identify real estate professionals who are members of CREA. The trademarks MLS®, Multiple Listing Service® and the associated logos are owned by CREA and identify the quality of services provided by real estate professionals who are members of CREA. Listing data is provided by the REALTOR.ca Data Distribution Facility (DDF®) and is deemed reliable but is not guaranteed accurate by CREA.