 1 / 25
6169 STARFIELD CRESCENT
Mississauga (Meadowvale), Ontario, L5N1X2
$850,000
Bedrooms
4
Bathrooms
3
Parking
3
About this property
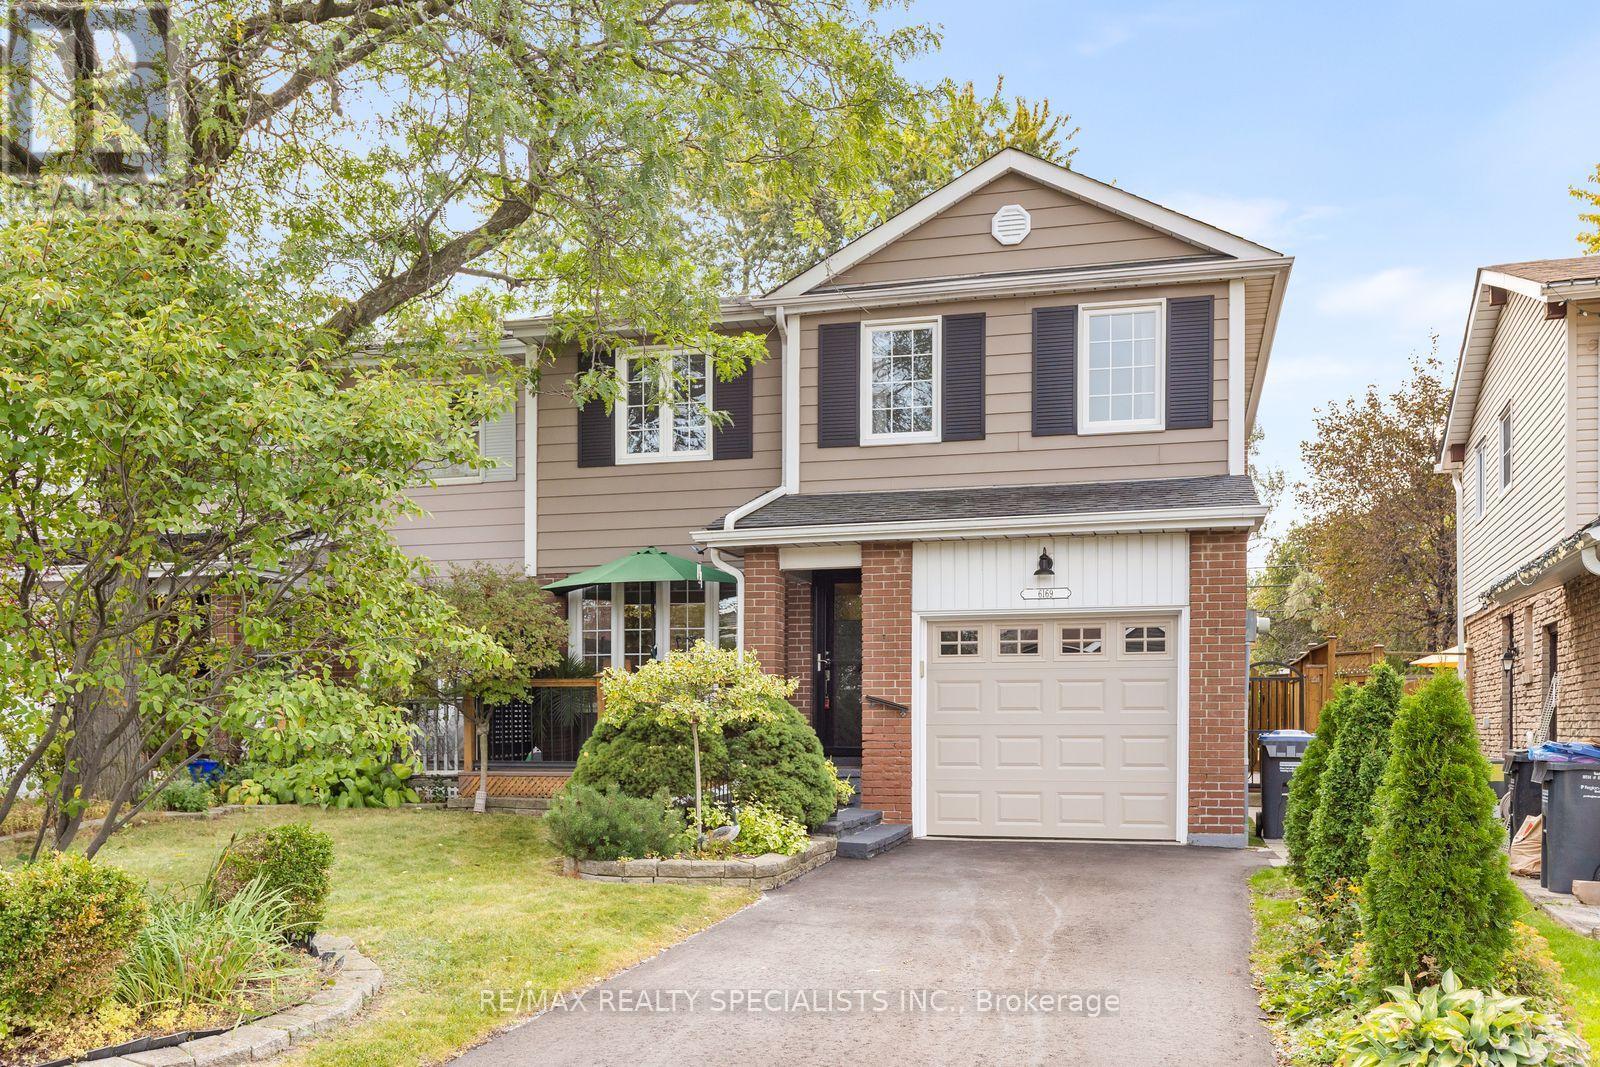
Welcome to this 3+1 bedroom, 3-bathroom semi-detached home in Meadowvale! The main floor features an open-concept kitchen and family room with cathedral ceilings, a cozy fireplace, and sliding door access to the backyard deck. A convenient 2-piece powder room completes the main level. Upstairs, you'll find three bedrooms, including a spacious primary bedroom with a large closet, along with a 4-piece bathroom. The finished basement offers added versatility with a fourth bedroom and its own 3-piece ensuite-ideal for guests, older children, or additional living space. Outside, enjoy a quaint backyard with a deck, garden space, and shed, perfect for enjoying the outdoors. Conveniently located close to schools, parks, and walking paths that connect to Lake Aquitaine, Lake Wabukayne, and other parts of the Meadowvale neighbourhood. A welcoming home with plenty of potential, ready for your personal touch! (id:66779)
Rooms
| Living room | Main level | — |
| Dining room | Main level | — |
| Kitchen | Main level | — |
| Family room | Main level | — |
| Primary Bedroom | Second level | — |
| Bedroom 2 | Second level | — |
| Bedroom 3 | Second level | — |
| Recreational, Games room | Basement | — |
| Bedroom | Basement | — |
Details
- Sewer
- Sanitary sewer
- Cooling
- Central air conditioning
- Heating
- Forced air, Natural gas
- List aor
- Toronto
- Stories
- 2
- Basement
- Finished, Full
- Directions
- WINSTON CHURCHILL BLVD & BRITANNIA RD W
- Fireplace
- Yes
- Water source
- Municipal water
- Structure type
- House
- Parking features
- Attached Garage, Garage
- Tax annual amount
- 5,472.14
- Exterior features
- Brick
- Foundation details
- Unknown
- Lot size dimensions
- 30 x 125 FT
- Zoning description
- RM1
- Bedrooms above grade
- 3
- Bedrooms below grade
- 1
- Property attached
- Yes
More in Mississauga




The trademarks REALTOR®, REALTORS®, and the REALTOR® logo are controlled by The Canadian Real Estate Association (CREA) and identify real estate professionals who are members of CREA. The trademarks MLS®, Multiple Listing Service® and the associated logos are owned by CREA and identify the quality of services provided by real estate professionals who are members of CREA. Listing data is provided by the REALTOR.ca Data Distribution Facility (DDF®) and is deemed reliable but is not guaranteed accurate by CREA.